Nestled atop the hills of Walnutport lies this meticulously maintained, lovingly cared for 2005 manufactured home on a corner lot in the peaceful, serene Walnutport MHP neighborhood (a 55+ community). This 2 bedroom, 2 bathroom, 1056 sq ft home is just anxiously awaiting its new owner. Upon entry you'll be greeted by the expansive family room equipped w/ a propane fireplace, which opens to the large kitchen featuring recessed lighting, ample cabinet space, and separate dining area. Just off the kitchen is the laundry room and down the hall is the master bedroom w/ large closet and lovely ensuite bathroom. On the other end of the home is the second bedroom and another full bathroom w/ a tub/shower combo. Additional interior features include forced air heat, central AC, updated flooring, new skylights, and more! The heated, enclosed front porch can be used year round and is a great place to enjoy your morning coffee or unwind at the end of the day while taking in those breathtaking sunsets! The storage shed out back is ideal for all your outdoor items. BRAND NEW roof too! And oh my those mountain views from your front yard are simply stunning! Reasonable lot rent of $475/month includes water, sewer, trash/recycling, and road snow removal. Located in a semi-rural area, this home provides peace and quiet yet it's close enough to restaurants, shoppes, etc. - it's the best of both worlds! This home will not last long - so don't delay, schedule your showing today!
Sold for $85,000
$85,000
42 Linda Dr, Walnutport, PA 18088
2beds
1,056sqft
Manufactured Home, Single Family Residence
Built in 2005
3,005 Square Feet Lot
$90,900 Zestimate®
$80/sqft
$1,651 Estimated rent
Home value
$90,900
$81,000 - $103,000
$1,651/mo
Zestimate® history
Owner options
List your home for rent
$1,651/mo
Rent Zestimate®
Find your next renter with Zillow Rental Manager. Plus, with online applications, you can quickly screen prospective tenants – for free.
$1,651/mo
Rent Zestimate®
Refinance and save
$933/mo
Est. payment
Refinancing to a lower rate could help reduce your monthly payments and save thousands over the life of the loan.
$933/mo
Est. payment
Explore your selling options
Work with a Zillow partner agent
Leverage their expertise and Zillow's premium Showcase listings to get your home seen by more buyers.
Get startedList with your own agent
Get your home in front of millions of buyers by listing it on Zillow.
Learn how to do itSell it yourself
Take full control of how buyers see your home on Zillow by listing For Sale by Owner (FSBO).
List your homeWhat's special
Zillow last checked:
Listing updated:
Listed by:
Eric Huber 484-375-7592,
IronValley RE of Lehigh Valley
Bought with:
Tracey D. Frizzell, RS274980
Assist 2 Sell Buyers & Sellers
Source: GLVR,MLS#: 734881 Originating MLS: Lehigh Valley MLS
Originating MLS: Lehigh Valley MLSFacts & features
Interior
Bedrooms & bathrooms
- Bedrooms: 2
- Bathrooms: 2
- Full bathrooms: 2
Heating
- Forced Air, Kerosene, Propane
Cooling
- Central Air, Ceiling Fan(s)
Appliances
- Included: Dryer, Dishwasher, Electric Oven, Electric Range, Electric Water Heater, Microwave, Refrigerator, Washer
- Laundry: Main Level
Features
- Cathedral Ceiling(s), Dining Area, Eat-in Kitchen, High Ceilings, Mud Room, Family Room Main Level, Skylights, Utility Room, Vaulted Ceiling(s)
- Flooring: Carpet, Luxury Vinyl, Luxury VinylPlank, Vinyl
- Windows: Skylight(s)
- Basement: None
- Has fireplace: Yes
- Fireplace features: Family Room, Gas Log
Interior area
- Total interior livable area: 1,056 sqft
- Finished area above ground: 1,056
- Finished area below ground: 0
Property
Parking
- Total spaces: 3
- Parking features: Driveway
- Garage spaces: 3
- Has uncovered spaces: Yes
Features
- Levels: One
- Stories: 1
- Patio & porch: Enclosed, Porch
- Exterior features: Shed, Propane Tank - Leased
- Has view: Yes
- View description: Hills, Mountain(s), Panoramic
Lot
- Size: 3,005 Square Feet
- Features: Corner Lot
Details
- Additional structures: Mobile Home, Shed(s)
- Parcel number: J2 18 21AT42A0516
- Zoning: C
- Special conditions: Estate
Construction
Type & style
- Home type: MobileManufactured
- Architectural style: Ranch,Manufactured Home
- Property subtype: Manufactured Home, Single Family Residence
Materials
- Vinyl Siding
- Roof: Asphalt,Fiberglass
Condition
- Year built: 2005
Utilities & green energy
- Electric: 100 Amp Service, Circuit Breakers
- Sewer: Community/Coop Sewer
- Water: Community/Coop
Community & HOA
Community
- Senior community: Yes
- Subdivision: Other
HOA
- Has HOA: Yes
- HOA fee: $475 monthly
Location
- Region: Walnutport
Financial & listing details
- Price per square foot: $80/sqft
- Tax assessed value: $17,300
- Annual tax amount: $1,271
- Date on market: 9/19/2025
- Cumulative days on market: 6 days
- Listing terms: Cash
- Road surface type: Paved
Price history
| Date | Event | Price |
|---|---|---|
| 5/3/2024 | Sold | $85,000-5.5%$80/sqft |
Source:  GLVR #734881 Report a problem GLVR #734881 Report a problem | ||
| 4/12/2024 | Pending sale | $89,900$85/sqft |
Source: GLVR #734881 Report a problem | ||
| 3/27/2024 | Listed for sale | $89,900$85/sqft |
Source: GLVR #734881 Report a problem | ||
Public tax history
| Year | Property taxes | Tax assessment |
|---|---|---|
| 2025 | $1,281 +0.8% | $17,300 |
| 2024 | $1,272 +1.8% | $17,300 |
| 2023 | $1,249 | $17,300 |
| 2022 | $1,249 +511.9% | $17,300 |
| 2021 | $204 | $17,300 |
| 2020 | $204 | $17,300 |
| 2018 | $204 | $17,300 |
| 2017 | -- | $17,300 |
| 2016 | -- | $17,300 |
| 2015 | -- | $17,300 |
| 2014 | -- | $17,300 |
| 2013 | -- | $17,300 |
| 2012 | -- | $17,300 |
| 2011 | -- | $17,300 |
| 2010 | -- | $17,300 |
Find assessor info on the county website
Neighborhood: 18088
Nearby homes
- $80,800-- bd-- ba-- sqft47 F St, Walnutport, PA 18088Off Market
- $89,9002 bd2 ba1.1k sqft45 F St, Walnutport, PA 18088Sold
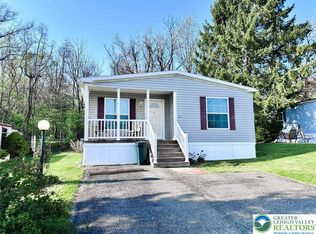
- $56,0002 bd1 ba887 sqft35 Linda Dr, Walnutport, PA 18088Sold
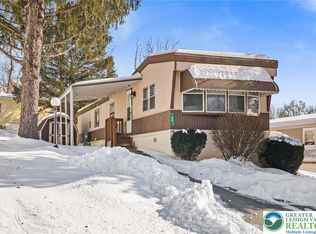
- $419,1004 bd2 ba1.8k sqft4873 Coatbridge Ln, Walnutport, PA 18088Off Market
- $104,4002 bd2 ba1.1k sqft23 D St, Walnutport, PA 18088Off Market
- $72,5003 bd2 ba1.1k sqft84 Linda Dr, Walnutport, PA 18088Sold
- $50,0002 bd2 ba850 sqft27 D St, Walnutport, PA 18088Sold
- $232,4003 bd2 ba1.6k sqft24 Walnutport Mobile Ct, Walnutport, PA 18088Off Market
Nearby schools
GreatSchools rating
- 8/10Lehigh Twp El SchoolGrades: K-5Distance: 3.1 mi
- 4/10Northampton Middle SchoolGrades: 6-8Distance: 6.5 mi
- 5/10Northampton Area High SchoolGrades: 9-12Distance: 6.4 mi
Schools provided by the listing agent
- District: Northampton
Source: GLVR. This data may not be complete. We recommend contacting the local school district to confirm school assignments for this home.
Get a cash offer in 3 minutes
Find out how much your home could sell for in as little as 3 minutes with a no-obligation cash offer.
Estimated market value
$90,900
Get a cash offer in 3 minutes
Find out how much your home could sell for in as little as 3 minutes with a no-obligation cash offer.
Estimated market value
$90,900
Nearby cities
Nearby zip codes
Other Walnutport Topics
