Experience the epitome of luxury living in this single-family home, situated on just under an acre of land. This stunning property boasts a captivating outdoor oasis with gorgeous creek views, a large new deck overlooking the creek and yard, a bridge leading to a golf putting green, a fire pit area, and a large heated fenced-in inground pool with a covered patio and pool house. The pool features a brand new heater, ensuring comfortable enjoyment.Inside the house, you'll find a host of impressive features. The formal dining room and living room provide elegant spaces for entertaining, while two family rooms offer versatility for relaxation and leisure. The large kitchen showcases ample cabinet space, stunning tiled floors, views of the backyard, and brand new stainless steel appliances, including a gas stove and dishwasher.The very spacious master suite includes a generously sized ensuite bathroom with a large vanity, a soaking tub, and a huge walk-in closet. Two other large bedrooms,are connected by a Jack n Jill bathroom, each with walk-in closets, provide comfortable accommodations. A three-season sunroom allows you to savor the beauty of the outdoors in any season, and the full finished basement family/Game room offers additional space for leisure and recreation.Recent upgrades include a new furnace in 2020, fresh paint throughout every room, and new carpeting going upstairs and in the upstairs hallway. The stunning woodwork throughout the home adds an element of sophistication.The meticulously landscaped grounds complete this picture-perfect property, creating a serene and inviting atmosphere.Don't miss the opportunity to own this remarkable home with its enchanting outdoor oasis and luxurious interior. With its captivating creek views, impressive amenities, and meticulous attention to detail, this single-family home offers the ultimate in comfort and elegance. Schedule a showing today to discover the true beauty of this exceptional home, Baths: 1 Bath Lev L,Full Bath - Master,Modern,2+ Bath Lev 2,1 Half Lev 1, Beds: 2+ Bed 2nd,Mstr 2nd, SqFt Fin - Main: 1293.50, SqFt Fin - 3rd: 0.00, Tax Information: Available, Formal Dining Room: Y, Modern Kitchen: Y, SqFt Fin - 2nd: 1037.75, Additional Info: All showings must be ''BEFORE'' 545pm.House is equipped with a central vacuuming system too!!
Sold for $422,000
$422,000
42 Linda Ln, Carbondale, PA 18407
3beds
3,189sqft
Residential, Single Family Residence
Built in 1991
0.9 Acres Lot
$506,400 Zestimate®
$132/sqft
$3,513 Estimated rent
Home value
$506,400
$481,000 - $532,000
$3,513/mo
Zestimate® history
Owner options
List your home for rent
$3,513/mo
Rent Zestimate®
Find your next renter with Zillow Rental Manager. Plus, with online applications, you can quickly screen prospective tenants – for free.
$3,513/mo
Rent Zestimate®
Refinance and save
$2,809/mo
Est. payment
Refinancing to a lower rate could help reduce your monthly payments and save thousands over the life of the loan.
$2,809/mo
Est. payment
Explore your selling options
Work with a Zillow partner agent
Leverage their expertise and Zillow's premium Showcase listings to get your home seen by more buyers.
Get startedList with your own agent
Get your home in front of millions of buyers by listing it on Zillow.
Learn how to do itSell it yourself
Take full control of how buyers see your home on Zillow by listing For Sale by Owner (FSBO).
List your homeWhat's special
Zillow last checked:
Listing updated:
Listed by:
Mary Ruddy,
Ruddy Realty
Bought with:
NON MEMBER
NON MEMBER
Source: GSBR as distributed by MLS GRID,MLS#: 231889
Facts & features
Interior
Bedrooms & bathrooms
- Bedrooms: 3
- Bathrooms: 4
- Full bathrooms: 3
- 1/2 bathrooms: 1
Primary bedroom
- Description: Ensuite And Walkin Closet, Creek Views
- Area: 221 Square Feet
- Dimensions: 17 x 13
Bedroom 2
- Description: Large Walkin Closet, Jack N Jill Bathroom
- Area: 182 Square Feet
- Dimensions: 13 x 14
Bedroom 3
- Description: Large Walkin Closet, Jack N Jill Bathroom
- Area: 182 Square Feet
- Dimensions: 13 x 14
Primary bathroom
- Description: Soaking Tub, Large Vanity
- Area: 130 Square Feet
- Dimensions: 13 x 10
Bathroom 1
- Description: Stunning Fixtures, Tile Flooring
- Area: 27.5 Square Feet
- Dimensions: 5.5 x 5
Bathroom 2
- Description: Jack N Jill Bathroom Connecting Beds 2 & 3
- Area: 162.75 Square Feet
- Dimensions: 21 x 7.75
Bathroom 3
- Description: Beautifully Tiled, Tons Of Storage
- Area: 88 Square Feet
- Dimensions: 11 x 8
Bonus room
- Description: Second Floor Reading Nook/ Landing
- Area: 96 Square Feet
- Dimensions: 12 x 8
Dining room
- Description: Large Room, Nice Chandelier
- Area: 182 Square Feet
- Dimensions: 14 x 13
Family room
- Description: New Laminate Flooring & Paint
- Area: 328 Square Feet
- Dimensions: 20.5 x 16
Family room
- Description: Family/Game/Hobby Room
- Area: 770 Square Feet
- Dimensions: 35 x 22
Other
- Description: 3 Season, Beautiful Views, Deck Access
- Area: 256 Square Feet
- Dimensions: 16 x 16
Foyer
- Description: Stunning Staircase And Tile Floor
- Area: 157.25 Square Feet
- Dimensions: 18.5 x 8.5
Laundry
- Description: Garage Entry, Closet, Tons Of Storage
- Area: 89.25 Square Feet
- Dimensions: 12.75 x 7
Living room
- Description: Currently Being Used As A Playroom
- Area: 240.5 Square Feet
- Dimensions: 18.5 x 13
Office
- Description: Being Used As A Nursery, Could Be A Large Closet
- Area: 64 Square Feet
- Dimensions: 8 x 8
Utility room
- Description: Utility Sink, Tons Of Shelving,
- Area: 372 Square Feet
- Dimensions: 31 x 12
Heating
- Natural Gas
Cooling
- Ceiling Fan(s), Wall/Window Unit(s), Whole House Fan
Appliances
- Included: Dryer, Washer, Refrigerator, Microwave, Gas Range, Gas Oven, Dishwasher
Features
- Entrance Foyer, Drywall, Walk-In Closet(s), Eat-in Kitchen
- Flooring: Carpet, Tile, Laminate
- Basement: Block,Heated,Interior Entry,Full,Finished
- Attic: Crawl Opening
- Has fireplace: No
Interior area
- Total structure area: 3,189
- Total interior livable area: 3,189 sqft
- Finished area above ground: 2,331
- Finished area below ground: 858
Property
Parking
- Total spaces: 2
- Parking features: Asphalt, Paved, On Street, Off Street, Garage Door Opener
- Garage spaces: 2
- Has uncovered spaces: Yes
Features
- Levels: Two,One and One Half
- Stories: 2
- Patio & porch: Deck, Patio
- Exterior features: Other
- Pool features: In Ground
- Waterfront features: Stream
- Frontage length: 100.00
Lot
- Size: 0.9 Acres
- Dimensions: 100 x 399 x 100 x 401
- Features: Landscaped, Wooded
Details
- Additional structures: Shed(s), Workshop
- Has additional parcels: Yes
- Parcel number: 0450403000354
- Zoning description: Residential
Construction
Type & style
- Home type: SingleFamily
- Architectural style: Colonial
- Property subtype: Residential, Single Family Residence
Materials
- Attic/Crawl Hatchway(s) Insulated, Vinyl Siding, Brick
- Roof: Composition,Wood
Condition
- New construction: No
- Year built: 1991
Utilities & green energy
- Electric: Circuit Breakers
- Sewer: Public Sewer
- Water: Public
Community & HOA
Community
- Features: Sidewalks
HOA
- Amenities included: Trash
Location
- Region: Carbondale
Financial & listing details
- Price per square foot: $132/sqft
- Tax assessed value: $20,000
- Annual tax amount: $4,023
- Date on market: 12/6/2023
- Cumulative days on market: 15 days
- Listing terms: Cash,VA Loan,FHA,Conventional
- Exclusions: No
- Road surface type: Paved
Price history
| Date | Event | Price |
|---|---|---|
| 8/12/2023 | Sold | $422,000+59.2%$132/sqft |
Source:  GSBR as distributed by MLS GRID #231889 Report a problem GSBR as distributed by MLS GRID #231889 Report a problem | ||
| 10/31/2019 | Sold | $265,000$83/sqft |
Source: GSBR as distributed by MLS GRID #194232 Report a problem | ||
Public tax history
| Year | Property taxes | Tax assessment |
|---|---|---|
| 2025 | $5,160 +9.5% | $20,000 |
| 2024 | $4,713 +2.5% | $20,000 |
| 2023 | $4,598 +0.7% | $20,000 |
| 2022 | $4,568 +0.8% | $20,000 |
| 2021 | $4,532 +21.8% | $20,000 |
| 2020 | $3,721 +1.1% | $20,000 |
| 2018 | $3,681 +70.6% | $20,000 |
| 2017 | $2,158 | $20,000 |
| 2016 | -- | $20,000 |
| 2015 | -- | $20,000 |
| 2014 | -- | $20,000 |
| 2013 | -- | $20,000 |
| 2012 | -- | $20,000 |
| 2011 | -- | $20,000 |
| 2010 | -- | $20,000 |
| 2009 | -- | $20,000 |
| 2008 | -- | $20,000 |
| 2007 | -- | $20,000 |
| 2006 | -- | $20,000 |
| 2005 | -- | $20,000 |
| 2004 | -- | $20,000 |
| 2003 | -- | $20,000 |
| 2002 | -- | $20,000 |
| 2000 | -- | $20,000 |
Find assessor info on the county website
Neighborhood: 18407
Nearby homes
- $265,0003 bd2 ba1.8k sqft41 Linda Ln, Carbondale, PA 18407Sold
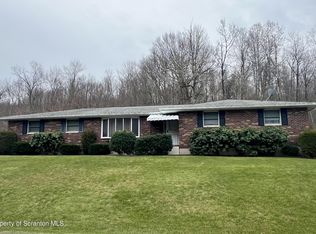
- $265,0004 bd2 ba1.7k sqft51 Linda Ln, Carbondale, PA 18407Sold

- $306,200-- bd-- ba-- sqft44 Linda Ln, Carbondale, PA 18407Off Market
- $475,3003 bd4 ba2.7k sqft42 Linda Ln, Carbondale, PA 18407Off Market
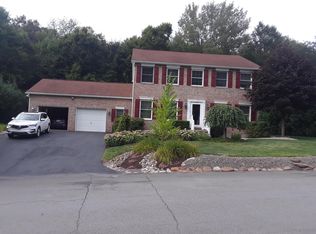
- $290,700-- bd-- ba-- sqft45 Linda Ln, Carbondale, PA 18407Off Market
- $292,300-- bd-- ba-- sqft46 Linda Ln, Carbondale, PA 18407Off Market
- $298,400-- bd-- ba-- sqft53 Linda Ln, Carbondale, PA 18407Off Market
- $253,900-- bd-- ba-- sqft55 Linda Ln #L-64, Carbondale, PA 18407Off Market
Nearby schools
GreatSchools rating
- 7/10Mayfield El SchoolGrades: K-6Distance: 3.6 mi
- 7/10Lakeland Junior-Senior High SchoolGrades: 7-12Distance: 6.5 mi


Get pre-qualified for a loan
At Zillow Home Loans, we can pre-qualify you in as little as 5 minutes with no impact to your credit score.An equal housing lender. NMLS #10287.
- Pennsylvania
- Lackawanna County
- Carbondale
- 18407
- 42 Linda Ln
Nearby cities
Nearby zip codes
Other Carbondale Topics
