Exceptional new construction in a desirable West Newton location near Wellington Park, The Fessenden School, and all that West Newton Square has to offer. This newly completed classic-style residence provides over 6,000 sq. ft. of total space and an attached two-car garage. The interiors combine traditional details with a fresh transitional design, featuring light-toned hardwood floors, warm neutral colors, custom cabinetry and vanities, brushed brass accents, distinctive lighting, and carefully selected tilework. Large windows bring natural light throughout the home. The main level features an open kitchen, dining area, and family room with a fireplace, plus a center island, pantry, mudroom, and a bedroom or office with an adjoining full bath. The primary suite includes two fitted walk-in closets and a spacious bath with a soaking tub, glass-enclosed shower, and double vanity. Additional bedrooms, a dedicated laundry room, and a finished attic offer flexibility for guests, work, and hobbies. The finished lower level includes a bedroom suite, entertainment lounge with wet bar, gym, powder room, and storage. Outside, the large backyard and substantial side yard offer space for outdoor dining, play, and gardening. Convenient to shops, restaurants, commuter rail, express bus service, and major routes to Boston.
For sale
$2,999,000
42 Lindbergh Ave, Newton, MA 02465
6beds
6,058sqft
Single Family Residence
Built in 2026
8,352 Square Feet Lot
$2,917,000 Zestimate®
$495/sqft
$-- HOA
What's special
Glass-enclosed showerDedicated laundry roomAttached two-car garageOpen kitchenDining areaLight-toned hardwood floorsBrushed brass accents
- 22 days
- 106
- 2
Zillow last checked:
Listing updated:
Listed by:
Nova Group 617-458-3008,
Hooli Homes Boston 617-487-8083
Source: MLS PIN,MLS#: 73579120
Facts & features
Interior
Bedrooms & bathrooms
- Bedrooms: 6
- Bathrooms: 9
- Full bathrooms: 7
- 1/2 bathrooms: 2
Primary bedroom
- Level: Second
Bedroom 2
- Level: First
Bedroom 3
- Level: Second
Bedroom 4
- Level: Second
Bedroom 5
- Level: Second
Primary bathroom
- Features: Yes
Bathroom 1
- Level: First
Bathroom 2
- Level: Second
Bathroom 3
- Level: Second
Dining room
- Level: First
Family room
- Level: Basement
Kitchen
- Level: First
Living room
- Level: First
Heating
- Central
Cooling
- Central Air
Appliances
- Included: Electric Water Heater, Range, Dishwasher, Disposal, Microwave, Refrigerator, Wine Refrigerator, Range Hood
- Laundry: Second Floor
Features
- Bedroom
- Flooring: Tile, Engineered Hardwood
- Windows: Insulated Windows
- Basement: Full
- Number of fireplaces: 1
Interior area
- Total structure area: 6,058
- Total interior livable area: 6,058 sqft
- Finished area above ground: 4,512
- Finished area below ground: 1,546
Property
Parking
- Total spaces: 6
- Parking features: Attached, Off Street
- Attached garage spaces: 2
- Uncovered spaces: 4
Features
- Patio & porch: Porch, Patio
- Exterior features: Porch, Patio
Lot
- Size: 8,352 Square Feet
- Features: Corner Lot
Details
- Parcel number: 688978
- Zoning: RE
Construction
Type & style
- Home type: SingleFamily
- Architectural style: Colonial
- Property subtype: Single Family Residence
Materials
- Frame, Stone
- Foundation: Concrete Perimeter
- Roof: Shingle
Condition
- Year built: 2026
Utilities & green energy
- Sewer: Public Sewer
- Water: Public
- Utilities for property: for Electric Range
Community & HOA
Community
- Features: Public Transportation, Pool, Tennis Court(s), Park, Walk/Jog Trails, Golf, Highway Access, Private School, Public School, T-Station, University
HOA
- Has HOA: No
Location
- Region: Newton
Financial & listing details
- Price per square foot: $495/sqft
- Tax assessed value: $917,000
- Annual tax amount: $8,886
- Date on market: 9/18/2026
Estimated market value
$2,917,000
$2.77M - $3.06M
Not available
Price history
| Date | Event | Price |
|---|---|---|
| 9/17/2026 | Listed for sale | $2,999,000+172.6%$495/sqft |
Source: MLS PIN #73579120 Report a problem | ||
| 3/5/2025 | Sold | $1,100,000$182/sqft |
Source: MLS PIN #73322201 Report a problem | ||
| 1/2/2025 | Contingent | $1,100,000$182/sqft |
Source: MLS PIN #73322201 Report a problem | ||
| 1/1/2025 | Listed for sale | $1,100,000$182/sqft |
Source: MLS PIN #73322201 Report a problem | ||
Public tax history
| Year | Property taxes | Tax assessment |
|---|---|---|
| 2025 | $8,558 +3.4% | $873,300 +3% |
| 2024 | $8,276 +6.6% | $847,900 +11.1% |
| 2023 | $7,766 +4.5% | $762,900 +8% |
| 2022 | $7,431 +3.6% | $706,400 +6% |
| 2021 | $7,170 +3.1% | $666,400 |
| 2020 | $6,957 +2.9% | $666,400 +3% |
| 2019 | $6,761 +3.4% | $647,000 +7% |
| 2018 | $6,540 +3.1% | $604,400 +6% |
| 2017 | $6,341 +4.6% | $570,200 +7% |
| 2016 | $6,064 +4.9% | $532,900 +7% |
| 2015 | $5,782 -1% | $498,000 +3.3% |
| 2014 | $5,841 +5.5% | $481,900 |
| 2013 | $5,537 +2.9% | $481,900 |
| 2012 | $5,383 -1.2% | $481,900 -3.6% |
| 2011 | $5,447 +2.6% | $499,700 -2% |
| 2010 | $5,308 +2.4% | $509,900 -2% |
| 2009 | $5,182 +2.7% | $520,300 |
| 2008 | $5,047 -0.3% | $520,300 -4.1% |
| 2007 | $5,061 +2.7% | $542,400 +3% |
| 2006 | $4,929 +3.7% | $526,600 +5% |
| 2005 | $4,754 +5.6% | $501,500 +13.6% |
| 2004 | $4,503 +4.6% | $441,500 +12% |
| 2003 | $4,305 +9.9% | $394,200 |
| 2002 | $3,918 +4.7% | $394,200 +27.1% |
| 2000 | $3,741 +4.8% | $310,200 +9.9% |
| 1999 | $3,571 | $282,300 |
Find assessor info on the county website
Monthly payment
Est. payment
Payment breakdown
Explore the cost of this home by adjusting the details. Changes won't be saved.Climate risks
Neighborhood: West Newton
Nearby schools
Schools provided by the listing agent
- Elementary: Franklin
- Middle: F A Day
- High: North Newton
Source: MLS PIN. This data may not be complete. We recommend contacting the local school district to confirm school assignments for this home.

Similar homes
- $3,100,0005 bd5 ba5.6k sqft74 Gary Rd, Needham, MA 02494For Sale
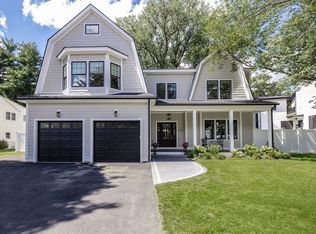 MLS ID #73579302, Lena Voloshin, LV Group Real Estate. MLS PIN
 - $2,789,0006 bd7 ba6k sqft373 High Rock St, Needham, MA 02492For Sale
 MLS ID #73579607, Ned Mahoney, eXp Realty LLC - Corporate Office. MLS PIN
 - $2,888,0005 bd5 ba4k sqft9 Morseland Ave, Newton Center, MA 02459For Sale
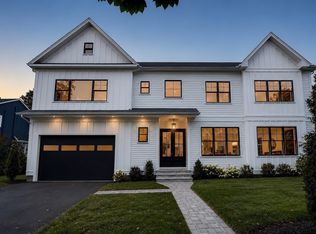 MLS ID #73565867, The Jeff Groper Group, Coldwell Banker Realty - Newton. MLS PIN
 - $2,995,0005 bd6 ba6.5k sqft8 Priscilla Ln, Winchester, MA 01890For Sale
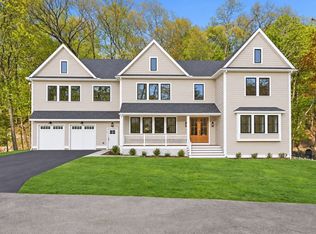 MLS ID #73574330, The Pezzano Group, Rise Signature Homes. MLS PIN
