Your Peaceful Retreat minutes to the Heart of Old Town!
Welcome to this beautifully maintained 4-bedroom, 2-bath home tucked away in a quiet subdivision within what could be one of Old Town's most desirable neighborhoods. Once you view this property I'm sure you will agree. You'll be just minutes from the highway, schools, shopping, recreation, and entertainment—offering the perfect blend of convenience and serenity.
The heart of the home is a stylish kitchen featuring tile flooring and an oversized island, ideal for casual dining or entertaining. It opens seamlessly to the main living spaces, where you'll find gorgeous, impeccably maintained hardwood floors that flows throughout the upper level living room, hallway and bedrooms.
All four bedrooms are generously sized and filled with natural light. Downstairs, a bright and spacious family room/den offers flexible living space for relaxing, entertaining, or hobbies. An adjacent fourth bedroom creates the perfect setup for an in-law suite, private guest area, or space for adult children—giving everyone room to enjoy privacy and comfort.
This home is equipped with multi-zone heating via a well-maintained boiler, a pellet stove for cozy warmth, and a heat pump providing efficient heating and cooling to the open cathedral ceilings in the kitchen and living areas. Additional features include an oversized attached 2-car garage, offering ample room for storage, workspace, or keeping vehicles sheltered year-round—especially ideal during Maine's winters.
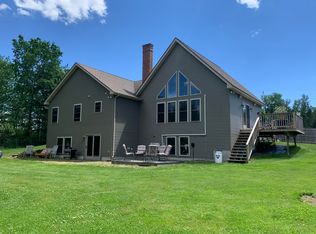
Step outside to enjoy a charming deck and beautifully landscaped yard, perfect for morning coffee or evening gatherings in a peaceful, nature-filled setting.
This home offers the rare combination of comfort, charm, nature, and convenience—a true gem in a prime location. Don't miss your chance to make it yours!
Closed
$424,900
42 Littlefield Lane, Old Town, ME 04468
4beds
2,360sqft
Single Family Residence
Built in 2006
1.1 Acres Lot
$472,400 Zestimate®
$180/sqft
$2,673 Estimated rent
Home value
$472,400
$449,000 - $501,000
$2,673/mo
Zestimate® history
Owner options
List your home for rent
$2,673/mo
Rent Zestimate®
Find your next renter with Zillow Rental Manager. Plus, with online applications, you can quickly screen prospective tenants – for free.
$2,673/mo
Rent Zestimate®
Refinance and save
$2,175/mo
Est. payment
Refinancing to a lower rate could help reduce your monthly payments and save thousands over the life of the loan.
$2,175/mo
Est. payment
Explore your selling options
Work with a Zillow partner agent
Leverage their expertise and Zillow's premium Showcase listings to get your home seen by more buyers.
Get startedList with your own agent
Get your home in front of millions of buyers by listing it on Zillow.
Learn how to do itSell it yourself
Take full control of how buyers see your home on Zillow by listing For Sale by Owner (FSBO).
List your homeWhat's special
Oversized islandQuiet subdivisionBeautifully landscaped yardCharming deckOpen cathedral ceilingsFlexible living spaceStylish kitchen
Zillow last checked:
Listing updated:
Listed by:
NextHome Experience
Bought with:
Signature Group Real Estate
Source: Maine Listings,MLS#: 1631087
Facts & features
Interior
Bedrooms & bathrooms
- Bedrooms: 4
- Bathrooms: 2
- Full bathrooms: 2
Primary bedroom
- Features: Closet, Full Bath, Suite, Walk-In Closet(s)
- Level: First
- Area: 175.38 Square Feet
- Dimensions: 15.25 x 11.5
Bedroom 1
- Features: Closet
- Level: First
- Area: 135 Square Feet
- Dimensions: 13.5 x 10
Bedroom 2
- Features: Closet
- Level: First
- Area: 139.13 Square Feet
- Dimensions: 10.5 x 13.25
Bedroom 3
- Features: Closet
- Level: Basement
- Area: 287.5 Square Feet
- Dimensions: 23 x 12.5
Kitchen
- Features: Cathedral Ceiling(s), Eat-in Kitchen, Kitchen Island
- Level: First
- Area: 333.5 Square Feet
- Dimensions: 23 x 14.5
Living room
- Features: Cathedral Ceiling(s)
- Level: First
- Area: 362.25 Square Feet
- Dimensions: 23 x 15.75
Office
- Features: Closet
- Level: Basement
- Area: 304.69 Square Feet
- Dimensions: 16.25 x 18.75
Other
- Features: Utility Room
- Level: Basement
- Area: 90.25 Square Feet
- Dimensions: 9.5 x 9.5
Heating
- Baseboard, Blowers, Heat Pump, Hot Water, Zoned, Pellet Stove
Cooling
- Heat Pump
Appliances
- Included: Dishwasher, Microwave, Gas Range, Refrigerator
Features
- 1st Floor Bedroom, 1st Floor Primary Bedroom w/Bath, Bathtub, Pantry, Shower, Storage, Walk-In Closet(s), Primary Bedroom w/Bath
- Flooring: Tile, Wood
- Windows: Double Pane Windows
- Basement: Interior Entry,Daylight,Finished,Full
- Has fireplace: No
Interior area
- Total structure area: 2,360
- Total interior livable area: 2,360 sqft
- Finished area above ground: 1,600
- Finished area below ground: 760
Property
Parking
- Total spaces: 2
- Parking features: Paved, 1 - 4 Spaces, On Site, Garage Door Opener, Heated Garage
- Attached garage spaces: 2
Accessibility
- Accessibility features: 32 - 36 Inch Doors
Features
- Patio & porch: Deck
- Has view: Yes
- View description: Trees/Woods
Lot
- Size: 1.1 Acres
- Features: Near Shopping, Near Turnpike/Interstate, Near Town, Neighborhood, Rural, Open Lot, Rolling Slope, Landscaped
Details
- Parcel number: OLDNM011L04600J
- Zoning: R3
- Other equipment: Cable, Internet Access Available
Construction
Type & style
- Home type: SingleFamily
- Architectural style: Raised Ranch,Split Level
- Property subtype: Single Family Residence
Materials
- Wood Frame, Vinyl Siding
- Roof: Pitched,Shingle
Condition
- Year built: 2006
Utilities & green energy
- Electric: On Site, Circuit Breakers, Underground
- Sewer: Private Sewer, Septic Design Available
- Water: Public
- Utilities for property: Utilities On
Green energy
- Energy efficient items: Ceiling Fans, Thermostat
Community & HOA
Location
- Region: Old Town
Financial & listing details
- Price per square foot: $180/sqft
- Tax assessed value: $357,200
- Annual tax amount: $6,322
- Date on market: 7/18/2025
- Electric utility on property: Yes
- Road surface type: Paved
Price history
| Date | Event | Price |
|---|---|---|
| 9/12/2025 | Sold | $424,900-2.3%$180/sqft |
Source:  Maine Listings #1631087 Report a problem Maine Listings #1631087 Report a problem | ||
| 8/10/2025 | Pending sale | $434,900$184/sqft |
Source: Maine Listings #1631087 Report a problem | ||
| 7/18/2025 | Listed for sale | $434,900$184/sqft |
Source: Maine Listings #1631087 Report a problem | ||
Public tax history
| Year | Property taxes | Tax assessment |
|---|---|---|
| 2024 | $6,322 | $357,200 |
| 2023 | $6,322 +39.6% | $357,200 +65.6% |
| 2022 | $4,530 -5.1% | $215,700 +3.4% |
| 2021 | $4,771 | $208,700 |
| 2020 | $4,771 | $208,700 |
| 2019 | $4,771 | $208,700 |
| 2018 | $4,771 +2.3% | $208,700 |
| 2017 | $4,664 +6% | $208,700 |
| 2016 | $4,401 -0.3% | $208,700 |
| 2015 | $4,416 +4.7% | $208,700 |
| 2014 | $4,218 +8.1% | $208,700 |
| 2013 | $3,901 -2.9% | $208,700 -7.5% |
| 2012 | $4,017 | $225,700 |
| 2008 | -- | $225,700 |
Find assessor info on the county website
Neighborhood: 04468
Nearby homes
- $490,2003 bd2 ba2.7k sqft45 Littlefield Ln, Old Town, ME 04468Off Market
- $538,9005 bd3 ba2.6k sqft18 Littlefield Ln, Old Town, ME 04468Off Market
- $413,7003 bd2 ba1.8k sqft60 Littlefield Ln, Old Town, ME 04468Off Market
- $392,7002 bd2 ba1.5k sqft32 Littlefield Ln, Old Town, ME 04468Off Market
- $316,8003 bd1 ba1.4k sqft35 Littlefield Ln, Old Town, ME 04468Off Market
- $385,6003 bd2 ba1.5k sqft24 Littlefield Ln, Old Town, ME 04468Off Market
- $415,8004 bd2 ba1.9k sqft65 Littlefield Ln, Old Town, ME 04468Off Market
- $374,3003 bd2 ba1.5k sqft25 Littlefield Ln, Old Town, ME 04468Off Market
Nearby schools
GreatSchools rating
- 4/10Old Town Elementary SchoolGrades: K-5Distance: 1.9 mi
- 4/10Leonard Middle SchoolGrades: 6-8Distance: 2.3 mi
- 3/10Old Town High SchoolGrades: 9-12Distance: 2.2 mi


Get pre-qualified for a loan
At Zillow Home Loans, we can pre-qualify you in as little as 5 minutes with no impact to your credit score.An equal housing lender. NMLS #10287.
- Maine
- Penobscot County
- Old Town
- 04468
- 42 Littlefield Lane
