Welcome to Your Dream Home in Ladera Ranch! Nestled on a tranquil, non-through street lined with beautiful Magnolia trees, this charming residence instantly captivates with its white picket fence, manicured landscaping, and idyllic setting—perfect for morning strolls or relaxing with sunset views from the inviting front porch. Step inside to discover a warm and welcoming interior, thoughtfully updated with luxury vinyl plank flooring that blends elegance with durability throughout the home. The main level features a versatile den, ideal for a playroom or home office, complete with custom built-ins and designer window treatments. The formal dining room sets the stage for memorable family dinners, while the open-concept family room flows seamlessly into a tastefully remodeled kitchen. Highlights include new quartz countertops, stainless steel Bosch appliances, stylish backsplash, and recessed lighting—creating a functional and stylish hub for entertaining. Upstairs, all three bedrooms are generously sized. The expansive primary suite offers a private retreat with an en-suite bath featuring dual vanities, a soaking tub, and a spacious walk-in closet. Two additional bedrooms share a well-appointed full bathroom, and the convenient upstairs laundry room adds everyday ease. Additional recent upgrades include newer AC and furnace, ensuring year-round comfort. Located in the highly desirable Westcott neighborhood, you're just a short stroll from shops, restaurants, banks, hiking trails, a dog park, and Cox Sports Park. As a Ladera Ranch resident, enjoy access to exceptional amenities including community pools, pickleball and basketball courts, scenic trails, a skate park, and a newly renovated water park—not to mention award-winning schools. This is more than just a house—it's a place to truly call home.
Sold for $1,200,000
Listed by: Bullock Russell RE Services • Jim Holder • Contact: 949-933-4673
Bought with: Compass
$1,200,000
42 Livingston Pl, Mission Viejo, CA 92694
3beds
1,900sqft
Single Family Residence
Built in 2001
2,999 Square Feet Lot
$1,214,100 Zestimate®
$632/sqft
$5,570 Estimated rent
Home value
$1,214,100
$1.12M - $1.32M
$5,570/mo
Zestimate® history
Owner options
List your home for rent
$5,570/mo
Rent Zestimate®
Find your next renter with Zillow Rental Manager. Plus, with online applications, you can quickly screen prospective tenants – for free.
$5,570/mo
Rent Zestimate®
Refinance and save
$7,901/mo
Est. payment
Refinancing to a lower rate could help reduce your monthly payments and save thousands over the life of the loan.
$7,901/mo
Est. payment
Explore your selling options
Work with a Zillow partner agent
Leverage their expertise and Zillow's premium Showcase listings to get your home seen by more buyers.
Get startedList with your own agent
Get your home in front of millions of buyers by listing it on Zillow.
Learn how to do itSell it yourself
Take full control of how buyers see your home on Zillow by listing For Sale by Owner (FSBO).
List your homeWhat's special
Brand-new ac and furnaceInviting front porchIdyllic settingEn-suite bathVersatile denTranquil non-through streetExpansive primary suite
Zillow last checked:
Listing updated:
Listed by:
Jim Holder DRE #02046378 949-933-4673,
Bullock Russell RE Services,
Carin Dohling DRE #02100159,
Bullock Russell RE Services
Bought with:
Andrew Cotton, DRE #01895023
Compass
Christopher Bellot, DRE #01895021
Compass
Source: CRMLS,MLS#: OC25140760 Originating MLS: California Regional MLS
Originating MLS: California Regional MLSFacts & features
Interior
Bedrooms & bathrooms
- Bedrooms: 3
- Bathrooms: 3
- Full bathrooms: 2
- 1/2 bathrooms: 1
- Main level bathrooms: 1
Rooms
- Room types: Bedroom, Den, Family Room, Kitchen, Laundry, Living Room, Other, Dining Room
Bedroom
- Features: All Bedrooms Up
Bathroom
- Features: Bathroom Exhaust Fan, Bathtub, Dual Sinks, Quartz Counters, Separate Shower, Tub Shower
Kitchen
- Features: Kitchen/Family Room Combo, Quartz Counters
Other
- Features: Walk-In Closet(s)
Heating
- Central
Cooling
- Central Air
Appliances
- Included: Dishwasher, Disposal, Gas Range, Gas Water Heater, Ice Maker, Microwave, Refrigerator
- Laundry: Gas Dryer Hookup, Laundry Room, Upper Level
Features
- Breakfast Bar, Built-in Features, Ceiling Fan(s), Crown Molding, Separate/Formal Dining Room, Pantry, Quartz Counters, Recessed Lighting, All Bedrooms Up, Walk-In Closet(s)
- Flooring: Vinyl
- Windows: Plantation Shutters, Roller Shields, Screens
- Has fireplace: Yes
- Fireplace features: Family Room, Gas
- Common walls with other units/homes: No Common Walls
Interior area
- Total interior livable area: 1,900 sqft
Property
Parking
- Total spaces: 2
- Parking features: Assigned, Garage, Garage Door Opener, Garage Faces Side
- Attached garage spaces: 2
Accessibility
- Accessibility features: None
Features
- Levels: Two
- Stories: 2
- Entry location: 1
- Patio & porch: Concrete, Front Porch, Patio
- Exterior features: Rain Gutters
- Pool features: Association
- Has spa: Yes
- Spa features: Association
- Fencing: New Condition,Vinyl
- Has view: Yes
- View description: Park/Greenbelt, Neighborhood
Lot
- Size: 2,999 Square Feet
- Features: 0-1 Unit/Acre, Drip Irrigation/Bubblers, Front Yard, Sprinklers In Front, Sprinklers Timer, Sprinkler System
Details
- Parcel number: 75935319
- Special conditions: Standard
Construction
Type & style
- Home type: SingleFamily
- Property subtype: Single Family Residence
Materials
- Shingle Siding, Stucco, Wood Siding
- Foundation: Slab
- Roof: Composition
Condition
- Additions/Alterations,Updated/Remodeled
- New construction: No
- Year built: 2001
Details
- Builder name: Richmond American
Utilities & green energy
- Electric: 220 Volts
- Sewer: Public Sewer
- Water: Public
- Utilities for property: Cable Available, Electricity Connected, Natural Gas Connected, Sewer Connected, Water Connected
Community & HOA
Community
- Features: Biking, Curbs, Dog Park, Gutter(s), Hiking, Mountainous, Park, Street Lights, Sidewalks
- Security: Carbon Monoxide Detector(s), Fire Detection System, Smoke Detector(s)
- Subdivision: Westcott (Wsct)
HOA
- Has HOA: Yes
- Amenities included: Outdoor Cooking Area, Barbecue, Picnic Area, Pickleball, Pool, Spa/Hot Tub
- HOA fee: $376 monthly
- HOA name: LARMAC
- HOA phone: 949-218-0900
Location
- Region: Mission Viejo
Financial & listing details
- Price per square foot: $632/sqft
- Tax assessed value: $489,858
- Annual tax amount: $7,000
- Date on market: 7/11/2025
- Cumulative days on market: 83 days
- Listing terms: Cash,Cash to Existing Loan,Cash to New Loan,Conventional
- Inclusions: refrigerator
- Exclusions: Washer, dryer, garage refrigerator, smoker, ring camera
- Road surface type: Paved
Price history
| Date | Event | Price |
|---|---|---|
| 11/5/2025 | Sold | $1,200,000-1.2%$632/sqft |
Source:  CRMLS #OC25140760 Report a problem CRMLS #OC25140760 Report a problem | ||
| 10/30/2025 | Pending sale | $1,215,000$639/sqft |
Source: CRMLS #OC25140760 Report a problem | ||
| 10/8/2025 | Contingent | $1,215,000$639/sqft |
Source: CRMLS #OC25140760 Report a problem | ||
| 10/1/2025 | Price change | $1,215,000-1.2%$639/sqft |
Source: CRMLS #OC25140760 Report a problem | ||
| 8/28/2025 | Listed for sale | $1,229,900+215.4%$647/sqft |
Source: CRMLS #OC25140760 Report a problem | ||
| 6/25/2012 | Sold | $390,000$205/sqft |
Source: Public Record Report a problem | ||
| 9/15/2011 | Price change | $390,000-2.5%$205/sqft |
Source: RE/MAX FINE HOMES #S597862 Report a problem | ||
| 7/31/2011 | Price change | $400,000-4.5%$211/sqft |
Source: RE/MAX FINE HOMES #S597862 Report a problem | ||
| 7/23/2011 | Price change | $419,000-2.6%$221/sqft |
Source: RE/MAX FINE HOMES #S597862 Report a problem | ||
| 5/13/2011 | Listed for sale | $430,000-7.7%$226/sqft |
Source: Lee Ann Canaday, Broker #S597862 Report a problem | ||
| 7/16/2010 | Listing removed | $466,000$245/sqft |
Source: Lee Ann Canaday, Broker #S597862 Report a problem | ||
| 5/8/2010 | Price change | $466,000-0.9%$245/sqft |
Source: Lee Ann Canaday, Broker #S597862 Report a problem | ||
| 2/21/2010 | Price change | $470,000+0.9%$247/sqft |
Source: Remax Fine Homes #S597862 Report a problem | ||
| 2/14/2010 | Price change | $466,000-1.9%$245/sqft |
Source: Remax Fine Homes #S597862 Report a problem | ||
| 12/19/2009 | Price change | $474,900-1%$250/sqft |
Source: Remax Fine Homes #S597862 Report a problem | ||
| 11/7/2009 | Price change | $479,900-11.1%$253/sqft |
Source: RE/MAX Fine Homes Report a problem | ||
| 10/29/2009 | Listed for sale | $540,000-15.3%$284/sqft |
Source: RE/MAX Fine Homes Report a problem | ||
| 10/20/2004 | Sold | $637,500+91.4%$336/sqft |
Source: Public Record Report a problem | ||
| 9/13/2001 | Sold | $333,000$175/sqft |
Source: Public Record Report a problem | ||
Public tax history
| Year | Property taxes | Tax assessment |
|---|---|---|
| 2025 | $7,000 +1.4% | $489,858 +2% |
| 2024 | $6,902 +1.4% | $480,253 +2% |
| 2023 | $6,807 +1.5% | $470,837 +2% |
| 2022 | $6,705 +1.4% | $461,605 +2% |
| 2021 | $6,614 +1.6% | $452,554 +1% |
| 2020 | $6,509 | $447,914 +2% |
| 2019 | $6,509 -0.3% | $439,132 +2% |
| 2018 | $6,527 -0.4% | $430,522 +2% |
| 2017 | $6,554 | $422,081 +2% |
| 2016 | $6,554 +1% | $413,805 +1.5% |
| 2015 | $6,487 -1.7% | $407,590 +2% |
| 2014 | $6,596 | $399,606 +0.5% |
| 2013 | -- | $397,800 -17.3% |
| 2012 | -- | $480,960 -4% |
| 2011 | -- | $501,000 -3.5% |
| 2010 | -- | $519,000 |
| 2009 | -- | $519,000 -13.6% |
| 2008 | -- | $601,000 -9.1% |
| 2007 | -- | $661,174 +2% |
| 2006 | -- | $648,210 +2% |
| 2005 | -- | $635,500 +83.9% |
| 2004 | -- | $345,583 +1.9% |
| 2003 | -- | $339,250 +2% |
| 2002 | -- | $332,599 +274.3% |
| 2001 | $2,009 | $88,856 |
Find assessor info on the county website
Neighborhood: Bridgepark District
Nearby homes
- $1,036,2003 bd2 ba1.5k sqft40 Livingston Pl, Mission Viejo, CA 92694Off Market
- $1,074,4003 bd3 ba1.6k sqft32 Livingston Pl, Mission Viejo, CA 92694Off Market
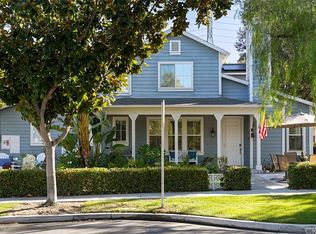
- $1,052,5003 bd3 ba1.6k sqft38 Livingston Pl, Mission Viejo, CA 92694Off Market
- $1,228,4003 bd2 ba2k sqft44 Livingston Pl, Mission Viejo, CA 92694Off Market
- $1,045,0003 bd3 ba1.5k sqft34 Livingston Pl, Mission Viejo, CA 92694Off Market
- $1,022,1003 bd3 ba1.6k sqft46 Livingston Pl, Mission Viejo, CA 92694Off Market
- $1,097,3003 bd3 ba1.6k sqft36 Livingston Pl, Mission Viejo, CA 92694Off Market
- $1,243,6003 bd2 ba2k sqft43 Livingston Pl, Mission Viejo, CA 92694Off Market
Nearby schools
GreatSchools rating
- 9/10Chaparral Elementary SchoolGrades: K-5Distance: 0.6 mi
- 9/10Ladera Ranch Middle SchoolGrades: 6-8Distance: 0.7 mi
- 9/10Tesoro High SchoolGrades: 9-12Distance: 2.4 mi
Schools provided by the listing agent
- Elementary: Chaparal
- Middle: Ladera
- High: Tesoro
Source: CRMLS. This data may not be complete. We recommend contacting the local school district to confirm school assignments for this home.
Get a cash offer in 3 minutes
Find out how much your home could sell for in as little as 3 minutes with a no-obligation cash offer.
Estimated market value
$1,214,100
Get a cash offer in 3 minutes
Find out how much your home could sell for in as little as 3 minutes with a no-obligation cash offer.
Estimated market value
$1,214,100
- California
- Orange County
- Ladera Ranch
- 92694
- Bridgepark District
- 42 Livingston Pl
Nearby cities
Nearby neighborhoods
Nearby zip codes
Other Ladera Ranch Topics
