Hurry! Priced to sell! Excellent location tucked away in the back of Century Oaks subdivision! Quick access to I-90, train station, Sherman Hospital and all the shopping! Nice deep lot with mature trees! Covered porch perfect for summer nights! Spacious living room with tons of natural light! Large eat-in kitchen with stainless steel appliances, maple cabinetry, pantry closet, separate eating area and French doors to oversized custom deck! Upgraded 1st floor full bath with large custom vanity! Convenient two 1st floor bedrooms! Very large 2nd floor bedroom with vaulted ceilings, exposed beams and dormer window niches! Full finished basement with rec room with wet bar, potential 5th bedroom/office, utility/laundry area and 3rd full bath with shower! Need space? We got it! Make us an offer!
Contingent
$394,900
42 Lockman Cir, Elgin, IL 60123
4beds
1,512sqft
Single Family Residence
Built in 1979
8,790 Square Feet Lot
$-- Zestimate®
$261/sqft
$-- HOA
What's special
Separate eating areaDormer window nichesMaple cabinetryExposed beamsOversized custom deckPantry closet
- --
- 118
- views
- 4
- saves
Likely to sell faster than
Zillow last checked:
Listing updated:
Listed by:
Robert Wisdom 847-695-8348,
RE/MAX Horizon,
Lisa Wisdom,
RE/MAX Horizon
Source: MRED as distributed by MLS GRID,MLS#: 12732063
Facts & features
Interior
Bedrooms & bathrooms
- Bedrooms: 4
- Bathrooms: 3
- Full bathrooms: 3
Rooms
- Room types: Recreation Room, Den
Primary bedroom
- Features: Flooring (Hardwood), Bathroom (Full)
- Level: Main
- Area: 168 Square Feet
- Dimensions: 14X12
Bedroom 2
- Features: Flooring (Hardwood)
- Level: Main
- Area: 90 Square Feet
- Dimensions: 10X09
Bedroom 3
- Features: Flooring (Hardwood)
- Level: Second
- Area: 216 Square Feet
- Dimensions: 18X12
Bedroom 4
- Features: Flooring (Hardwood)
- Level: Second
- Area: 216 Square Feet
- Dimensions: 18X12
Den
- Features: Flooring (Ceramic Tile)
- Level: Basement
- Area: 100 Square Feet
- Dimensions: 10X10
Kitchen
- Features: Kitchen (Eating Area-Table Space), Flooring (Vinyl)
- Level: Main
- Area: 216 Square Feet
- Dimensions: 18X12
Laundry
- Features: Flooring (Ceramic Tile)
- Level: Basement
- Area: 100 Square Feet
- Dimensions: 10X10
Living room
- Features: Flooring (Hardwood)
- Level: Main
- Area: 192 Square Feet
- Dimensions: 16X12
Recreation room
- Features: Flooring (Ceramic Tile)
- Level: Basement
- Area: 360 Square Feet
- Dimensions: 24X15
Heating
- Natural Gas, Forced Air
Cooling
- Central Air
Appliances
- Included: Range, Dishwasher, Refrigerator, Washer, Dryer
Features
- Cathedral Ceiling(s), Wet Bar, 1st Floor Bedroom
- Windows: Screens
- Basement: Finished,Full
Interior area
- Total structure area: 1,008
- Total interior livable area: 1,512 sqft
Video & virtual tour
Property
Parking
- Total spaces: 2
- Parking features: Concrete, Garage Door Opener, Yes, Garage Owned, Attached, Garage
- Attached garage spaces: 2
- Has uncovered spaces: Yes
Accessibility
- Accessibility features: No Disability Access
Features
- Stories: 2
- Patio & porch: Deck
Lot
- Size: 8,790 Square Feet
- Dimensions: 69 X 131
Details
- Additional structures: Shed(s)
- Parcel number: 0604226019
- Special conditions: None
- Other equipment: Ceiling Fan(s), Sump Pump
Construction
Type & style
- Home type: SingleFamily
- Architectural style: Cape Cod
- Property subtype: Single Family Residence
Materials
- Aluminum Siding
- Foundation: Concrete Perimeter
- Roof: Asphalt
Condition
- New construction: No
- Year built: 1979
Utilities & green energy
- Electric: Circuit Breakers
- Sewer: Public Sewer
- Water: Public
Community & HOA
Community
- Features: Curbs, Street Lights, Street Paved
- Subdivision: Century Oaks
HOA
- Services included: None
Location
- Region: Elgin
Financial & listing details
- Price per square foot: $261/sqft
- Tax assessed value: $324,213
- Annual tax amount: $7,634
- Date on market: 8/17/2026
- Ownership: Fee Simple
Estimated market value
Not available
Estimated sales range
Not available
Not available
Price history
| Date | Event | Price |
|---|---|---|
| 8/27/2015 | Sold | $174,900$116/sqft |
Source:  MRED as distributed by MLS GRID #08948211 Report a problem MRED as distributed by MLS GRID #08948211 Report a problem | ||
| 6/24/2015 | Pending sale | $174,900$116/sqft |
Source: RE/MAX Horizon #08948211 Report a problem | ||
| 6/9/2015 | Listed for sale | $174,900+12.1%$116/sqft |
Source: RE/MAX Horizon #08948211 Report a problem | ||
| 6/24/1999 | Sold | $156,000$103/sqft |
Source: Public Record Report a problem | ||
Public tax history
| Year | Property taxes | Tax assessment |
|---|---|---|
| 2025 | $7,635 +4.2% | $108,071 +8.6% |
| 2024 | $7,326 +4.9% | $99,541 +10.7% |
| 2023 | $6,984 +6% | $89,928 +9.7% |
| 2022 | $6,590 +4.5% | $81,999 +7% |
| 2021 | $6,304 +2.9% | $76,663 +4.7% |
| 2020 | $6,128 +3% | $73,187 +5% |
| 2019 | $5,951 +5.2% | $69,715 +10.3% |
| 2018 | $5,657 +2.3% | $63,216 +5.8% |
| 2017 | $5,530 -6.5% | $59,762 +7.8% |
| 2016 | $5,913 | $55,443 +9.1% |
| 2015 | -- | $50,818 +1.3% |
| 2014 | -- | $50,190 -2.6% |
| 2013 | -- | $51,514 -7.4% |
| 2012 | -- | $55,643 -10.7% |
| 2011 | -- | $62,289 -12.1% |
| 2010 | -- | $70,882 -6.7% |
| 2009 | -- | $75,989 -3.8% |
| 2008 | -- | $78,973 +3.3% |
| 2007 | -- | $76,435 +4.2% |
| 2006 | -- | $73,361 +6.5% |
| 2005 | -- | $68,890 +6.8% |
| 2004 | -- | $64,528 +7.8% |
| 2003 | -- | $59,864 +8% |
| 2002 | -- | $55,429 +7.4% |
| 2001 | -- | $51,586 +5.1% |
| 2000 | -- | $49,092 |
Find assessor info on the county website
Monthly payment
Est. payment
Payment breakdown
Explore the cost of this home by adjusting the details. Changes won't be saved.Climate risks
Neighborhood: Century Oaks
Nearby schools
Schools provided by the listing agent
- District: 46
Source: MRED as distributed by MLS GRID. This data may not be complete. We recommend contacting the local school district to confirm school assignments for this home.
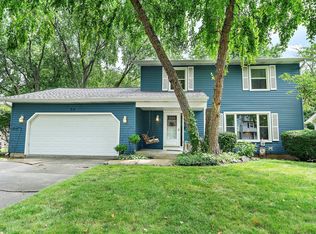
Similar homes
- $339,0003 bd2 ba984 sqft1406 Kaskaskia Ave, Elgin, IL 60123Active
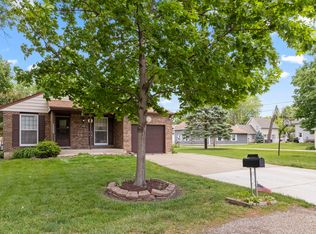 MLS ID #12764125, Joy Pyszka, Keller Williams Inspire. MRED as distributed by MLS GRID
 - $374,9005 bd3 ba2.2k sqft904 Chippewa Dr, Elgin, IL 60120Active
 MLS ID #12763987, Monica Morales, GREAT HOMES REAL ESTATE, INC.. MRED as distributed by MLS GRID
 - $425,0004 bd2 ba2k sqft205 Sharon Dr, Dundee, IL 60118Active
 MLS ID #12768290, Ro Malik, RE/MAX Premier. MRED as distributed by MLS GRID
 - $385,0005 bd3 ba2.2k sqft320 Starwood Pass, Lake In The Hills, IL 60156New
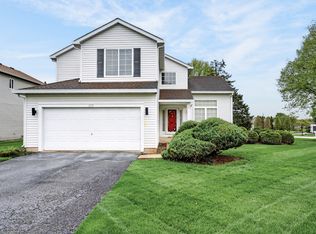 MLS ID #12773694, Ashley Arzer, Redfin Corporation. MRED as distributed by MLS GRID
