Skip main navigation
Sold for $1,300,000
  • Listing Provided by: Coldwell Banker Realty
    Bought with: Realty OC Inc
    $1,300,000

    42 Lone Pne, Irvine, CA 92604

    3beds
    1,533sqft
    Townhouse
    Built in 1980
    2,500 Square Feet Lot
    $1,322,700 Zestimate®
    $848/sqft
    $4,422 Estimated rent

    Home value

    $1,322,700

    $1.22M - $1.44M

    $4,422/mo

    Zestimate® history
    Loading
    Loading...

    Owner options

    List your home for rent

    $4,422/mo

    Rent Zestimate®

    Find your next renter with Zillow Rental Manager. Plus, with online applications, you can quickly screen prospective tenants – for free.

    Learn more

    $4,422/mo

    Rent Zestimate®

    Refinance and save

    $8,201/mo

    Est. payment

    Refinancing to a lower rate could help reduce your monthly payments and save thousands over the life of the loan.

    See today's rates

    $8,201/mo

    Est. payment

    Explore your selling options

    Work with a Zillow partner agent

    Leverage their expertise and Zillow's premium Showcase listings to get your home seen by more buyers.

    Get started

    List with your own agent

    Get your home in front of millions of buyers by listing it on Zillow.

    Learn how to do it

    Sell it yourself

    Take full control of how buyers see your home on Zillow by listing For Sale by Owner (FSBO).

    List your home

    What's special

    Two car garageLarge wrap-around yardBright kitchenBreakfast bar seatingSingle story townhomeSeparate soaking tubPrimary bedroom
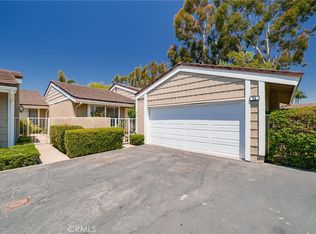
    First time for sale in nearly 40 years! Take advantage of this great opportunity to live in an excellently located, sought after, single story townhome with rare large wrap-around yard. This size yard is highly unique and has wonderful potential. This rare 3 bedroom, 2 bath, open floorplan features recessed lighting, crown moldings, custom doors and windows throughout, tiled entry, kitchen & baths and vaulted ceilings. The living room with fireplace is open to the dining room and tiled atrium. The bright kitchen offers stainless steel appliances including refrigerator, white cabinetry, soffit ceiling and breakfast bar seating. The primary bedroom includes walk-in closet, dual sinks, separate soaking tub and walk-in shower. Convenient access to two car garage has direct access to yard and includes additional refrigerator and washer/dryer. Enjoy award winning Irvine schools, close proximity to shopping, bike paths and transportation. Woodbridge HOA amenities include 2 lakes, 20+ pools, tennis clubs & numerous parks. Property is priced to be sold in its "as is" condition with no repairs or modifications.

    Zillow last checked:

    Listing updated:

    Listing Provided by:

    Elinor Newman DRE #00789216 949-632-8550,

    Coldwell Banker Realty,

    Dana Roberts DRE #01777972,

    Coldwell Banker Realty

    Bought with:

    Dave Castle, DRE #01836161

    Realty OC Inc

    Source: CRMLS,MLS#: OC24240026MLS LogoOriginating MLS: California Regional MLS

    Facts & features

    Interior

    Bedrooms & bathrooms
    • Bedrooms: 3
    • Bathrooms: 2
    • Full bathrooms: 2
    • Main level bathrooms: 2
    • Main level bedrooms: 3
    Primary bedroom
    • Features: Main Level Primary
    Bedroom
    • Features: All Bedrooms Down
    Bedroom
    • Features: Bedroom on Main Level
    Bathroom
    • Features: Bathtub, Dual Sinks, Enclosed Toilet, Full Bath on Main Level, Soaking Tub, Separate Shower, Tile Counters, Walk-In Shower
    Other
    • Features: Walk-In Closet(s)
    Cooling
    • Central Air
    Appliances
    • Included: Dishwasher, Gas Cooktop, Disposal, Gas Oven, Microwave, Refrigerator, Water Heater, Dryer, Washer
    • Laundry: In Garage
    Features
    • Breakfast Bar, Crown Molding, Cathedral Ceiling(s), Separate/Formal Dining Room, High Ceilings, Open Floorplan, Recessed Lighting, All Bedrooms Down, Atrium, Bedroom on Main Level, Main Level Primary, Walk-In Closet(s)
    • Flooring: Carpet, Tile
    • Has fireplace: Yes
    • Fireplace features: Gas, Gas Starter, Living Room
    • Common walls with other units/homes: 1 Common Wall
    Interior area
    • Total interior livable area: 1,533 sqft

    Property

    Parking
    • Total spaces: 2
    • Parking features: Garage
    • Attached garage spaces: 2
    Features
    • Levels: One
    • Stories: 1
    • Entry location: 1
    • Patio & porch: Open, Patio
    • Pool features: Community, Association
    • Has spa: Yes
    • Spa features: Association, Community
    • Has view: Yes
    • View description: None
    Lot
    • Size: 2,500 sqft
    • Features: Back Yard, Near Park, Yard
    Details
    • Parcel number: 93729036
    • Special conditions: Standard,Trust

    Construction

    Type & style
    • Home type: Townhouse
    • Property subtype: Townhouse
    • Attached to another structure: Yes
    Materials
    • Foundation: Slab
    Condition
    • New construction: No
    • Year built: 1980
    Details
    • Builder model: Plan C
    • Builder name: Warmington

    Utilities & green energy

    • Sewer: Sewer Tap Paid
    • Water: Public

    Community & neighborhood

    Community
    • Community features: Biking, Curbs, Lake, Street Lights, Suburban, Sidewalks, Park, Pool
    Location
    • Region: Irvine
    • Subdivision: Townhomes (Th)

    HOA & financial

    HOA
    • Has HOA: Yes
    • HOA fee: $139 monthly
    • Amenities included: Clubhouse, Sport Court, Dock, Fire Pit, Meeting Room, Maintenance Front Yard, Outdoor Cooking Area, Barbecue, Picnic Area, Playground, Pool, Recreation Room, Spa/Hot Tub, Tennis Court(s), Trail(s)
    • Association name: Woodbridge Village Assoc.
    • Association phone: 949-786-1800
    • Second HOA fee: $262 monthly
    • Second association name: Hollygrove/ Woodbridge Townhomes
    • Second association phone: 949-716-3998

    Other

    Other facts
    • Listing terms: Cash,Cash to New Loan,Conventional,1031 Exchange,VA Loan
    • Road surface type: Paved

    Price history

    DateEventPrice
    1/10/2025Sold$1,300,000+13.2%$848/sqft
    Source: CRMLS #OC24240026 Report a problem
    12/12/2024Pending sale$1,148,000$749/sqft
    Source: CRMLS #OC24240026 Report a problem
    3/1/2019Listing removed$3,275$2/sqft
    Source: Re/Max Premier Realty #OC19024227 Report a problem
    2/10/2019Price change$3,275-3.7%$2/sqft
    Source: Re/Max Premier Realty #OC19024227 Report a problem
    2/1/2019Listed for rent$3,400$2/sqft
    Source: Re/Max Premier Realty #OC19024227 Report a problem

    Public tax history

    Tax history is unavailable.

    Neighborhood: Woodbridge

    Nearby schools

    GreatSchools rating
    Schools provided by the listing agent
    • Elementary: Eastshore
    • Middle: Lakeside
    • High: Woodbridge

    Source: CRMLS. This data may not be complete. We recommend contacting the local school district to confirm school assignments for this home.

    Get a cash offer in 3 minutes
    Find out how much your home could sell for in as little as 3 minutes with a no-obligation cash offer.
    Estimated market value
    $1,322,700
    Get a cash offer in 3 minutes
    Find out how much your home could sell for in as little as 3 minutes with a no-obligation cash offer.
    Estimated market value
    $1,322,700