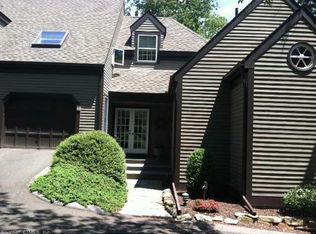
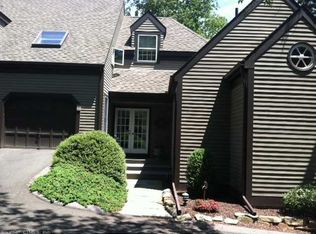
Enjoy one-level living in this architecturally designed, New England style, home. This home combines the best of traditional and contemporary aesthetics with vaulted ceilings throughout, an open floor plan, and abundant French doors and over-sized windows. The Living room, Dining Room, and Den feature Brazilian Cherry floors. A gas fireplace in the Living Room and a fireplace in the Den for wood-burning fires create an easy ambiance whether entertaining or spending a cozy night at home. French doors in the Primary Bedroom, Living Room, and Den open onto an ample deck with built-in benches for entertaining - all this overlooking an extremely private yard and garden featuring stonewalls and perennials. An Updated kitchen connects to a private courtyard for intimate dining or extra garden space. The Primary bath was recently renovated to include Carrera marble finishes and heated floors. From the front door, the garage and onto the deck - there are no level changes. A second Bedroom/Bonus Room with full Bath above the garage makes a versatile extra space. This home is a joy to live in. Long Hill Farms is a community which was designed to feel like a Cotswold Village and with each dwelling unique in design and approach. Only minutes to the Guilford town center, shopping, medical center, and transportation, there are numerous opportunities to engage in the community through cultural venues, sports activity, and civic engagement. Or . . .sit quietly on the deck and gaze at the most private yard in the entire complex.
Sold for $730,000
$730,000
42 Long Hill Farm, Guilford, CT 06437
2beds
1,882sqft
Condominium
Built in 1986
-- sqft lot
$755,200 Zestimate®
$388/sqft
$3,297 Estimated rent
Home value
$755,200
$672,000 - $853,000
$3,297/mo
Zestimate® history
Owner options
List your home for rent
$3,297/mo
Rent Zestimate®
Find your next renter with Zillow Rental Manager. Plus, with online applications, you can quickly screen prospective tenants – for free.
$3,297/mo
Rent Zestimate®
Refinance and save
$6,109/mo
Est. payment
Refinancing to a lower rate could help reduce your monthly payments and save thousands over the life of the loan.
$6,109/mo
Est. payment
Explore your selling options
Work with a Zillow partner agent
Leverage their expertise and Zillow's premium Showcase listings to get your home seen by more buyers.
Get startedList with your own agent
Get your home in front of millions of buyers by listing it on Zillow.
Learn how to do itSell it yourself
Take full control of how buyers see your home on Zillow by listing For Sale by Owner (FSBO).
List your homeWhat's special
Zillow last checked:
Listing updated:
Listed by:
The Whiteman Team at William Raveis Real Estate,
Leigh Whiteman 203-430-1467,
William Raveis Real Estate 203-453-0391
Bought with:
Laurie Trulock, RES.0778529
Compass Connecticut, LLC
Source: Smart MLS,MLS#: 24100559
Facts & features
Interior
Bedrooms & bathrooms
- Bedrooms: 2
- Bathrooms: 3
- Full bathrooms: 2
- 1/2 bathrooms: 1
Rooms
- Room types: Laundry
Primary bedroom
- Features: Vaulted Ceiling(s), Beamed Ceilings, Built-in Features, Ceiling Fan(s), Sliders, Wall/Wall Carpet
- Level: Main
- Area: 288 Square Feet
- Dimensions: 16 x 18
Bedroom
- Features: Palladian Window(s), Skylight, Vaulted Ceiling(s), Ceiling Fan(s), Wall/Wall Carpet
- Level: Upper
- Area: 336 Square Feet
- Dimensions: 16 x 21
Primary bathroom
- Features: Skylight, Full Bath, Stall Shower, Tile Floor
- Level: Main
Bathroom
- Features: Laundry Hookup, Marble Floor
- Level: Main
Bathroom
- Features: Vaulted Ceiling(s), Full Bath, Tub w/Shower, Marble Floor
- Level: Upper
Dining room
- Features: Vaulted Ceiling(s), Hardwood Floor
- Level: Main
- Area: 144 Square Feet
- Dimensions: 12 x 12
Family room
- Features: Vaulted Ceiling(s), Beamed Ceilings, Built-in Features, Fireplace, Sliders, Hardwood Floor
- Level: Main
- Area: 240 Square Feet
- Dimensions: 15 x 16
Kitchen
- Features: Palladian Window(s), Vaulted Ceiling(s), Granite Counters, Eating Space, Tile Floor
- Level: Main
- Area: 176 Square Feet
- Dimensions: 11 x 16
Living room
- Features: Vaulted Ceiling(s), Ceiling Fan(s), Gas Log Fireplace, Hardwood Floor
- Level: Main
- Area: 180 Square Feet
- Dimensions: 12 x 15
Heating
- Heat Pump, Forced Air, Radiant, Electric
Cooling
- Ceiling Fan(s), Central Air, Ductless
Appliances
- Included: Oven/Range, Microwave, Refrigerator, Dishwasher, Electric Water Heater, Water Heater
- Laundry: Main Level
Features
- Wired for Data, Open Floorplan, Entrance Foyer
- Windows: Storm Window(s), Thermopane Windows
- Basement: Crawl Space,Unfinished,Concrete
- Attic: None
- Number of fireplaces: 2
- Common walls with other units/homes: End Unit
Interior area
- Total structure area: 1,882
- Total interior livable area: 1,882 sqft
- Finished area above ground: 1,882
Property
Parking
- Total spaces: 4
- Parking features: Attached, Paved, Driveway
- Attached garage spaces: 2
- Has uncovered spaces: Yes
Features
- Stories: 2
- Patio & porch: Deck
Lot
- Features: Secluded, Few Trees, Wooded, Level, Cul-De-Sac
Details
- Parcel number: 1121953
- Zoning: PRD01
Construction
Type & style
- Home type: Condo
- Architectural style: Ranch
- Property subtype: Condominium
- Attached to another structure: Yes
Materials
- Clapboard
Condition
- New construction: No
- Year built: 1986
Utilities & green energy
- Sewer: Shared Septic
- Water: Public
Green energy
- Energy efficient items: Windows
Community & HOA
Community
- Features: Golf, Library, Medical Facilities, Park, Public Rec Facilities, Shopping/Mall, Tennis Court(s)
HOA
- Has HOA: Yes
- Services included: Maintenance Grounds, Trash, Snow Removal, Road Maintenance
- HOA fee: $860 monthly
Location
- Region: Guilford
Financial & listing details
- Price per square foot: $388/sqft
- Tax assessed value: $319,690
- Annual tax amount: $8,497
- Date on market: 6/16/2025
Price history
| Date | Event | Price |
|---|---|---|
| 7/25/2025 | Sold | $730,000+1.4%$388/sqft |
Source:  Smart MLS #24100559 Report a problem Smart MLS #24100559 Report a problem | ||
| 6/21/2025 | Pending sale | $720,000$383/sqft |
Source: Smart MLS #24100559 Report a problem | ||
| 6/19/2025 | Listed for sale | $720,000+73.5%$383/sqft |
Source: Smart MLS #24100559 Report a problem | ||
| 7/15/2016 | Sold | $415,000-1%$221/sqft |
Source: Agent Provided Report a problem | ||
| 5/17/2016 | Listed for sale | $419,000+19.7%$223/sqft |
Source: Sunset Creek Realty, LLC #N10136098 Report a problem | ||
| 6/8/2011 | Sold | $350,000-20.3%$186/sqft |
Source: Public Record Report a problem | ||
| 3/26/2011 | Listed for sale | $439,000+12.6%$233/sqft |
Source: William Pitt Sotheby's International Realty #m9126556 Report a problem | ||
| 3/19/2007 | Sold | $390,000$207/sqft |
Source: Public Record Report a problem | ||
Public tax history
| Year | Property taxes | Tax assessment |
|---|---|---|
| 2025 | $8,839 +4% | $319,690 |
| 2024 | $8,497 +2.7% | $319,690 |
| 2023 | $8,274 +12.1% | $319,690 +44.1% |
| 2022 | $7,378 +1.9% | $221,900 |
| 2021 | $7,238 +0.9% | $221,900 |
| 2020 | $7,170 +0.9% | $221,900 |
| 2019 | $7,107 +2.4% | $221,900 |
| 2018 | $6,941 -1.3% | $221,900 -7.3% |
| 2017 | $7,029 +4% | $239,410 |
| 2015 | $6,761 +3% | $239,410 |
| 2014 | $6,565 +4.9% | $239,410 -11.8% |
| 2013 | $6,261 +3.1% | $271,490 |
| 2012 | $6,071 +3.9% | $271,490 |
| 2011 | $5,842 +4.5% | $271,490 +1.1% |
| 2010 | $5,593 +3.9% | $268,490 |
| 2009 | $5,381 +4.3% | $268,490 -0.1% |
| 2008 | $5,158 -21.1% | $268,760 |
| 2007 | $6,536 +5% | $268,760 |
| 2006 | $6,224 +4% | $268,760 |
| 2005 | $5,985 +5.2% | $268,760 0% |
| 2003 | $5,690 +10.8% | $268,800 +66.2% |
| 2001 | $5,134 | $161,700 |
Find assessor info on the county website
Neighborhood: 06437
Nearby homes
- $571,1002 bd3 ba1.8k sqft42 Long Hill Farms #42, Guilford, CT 06437Off Market

- $436,8002 bd2 ba1.3k sqft43 Long Hill Farms #43, Guilford, CT 06437Off Market
- $593,4002 bd2 ba1.3k sqft43 Long Hill Farms, Guilford, CT 06437Off Market
- $598,0002 bd2 ba1.7k sqft41 Long Hill Farms, Guilford, CT 06437Off Market
- $546,6002 bd2 ba1.2k sqft44 Long Hill Farms, Guilford, CT 06437Off Market
- $619,2002 bd3 ba2.1k sqft45 Long Hill Farms #0, Guilford, CT 06437Off Market
- $646,9003 bd3 ba2.1k sqft45 Long Hill Farms #45, Guilford, CT 06437Off Market
- $588,5003 bd2 ba2.1k sqft45 Long Hill Farms, Guilford, CT 06437Off Market
Nearby schools
GreatSchools rating
- 6/10Guilford Lakes SchoolGrades: PK-4Distance: 1.5 mi
- 8/10E. C. Adams Middle SchoolGrades: 7-8Distance: 1.8 mi
- 9/10Guilford High SchoolGrades: 9-12Distance: 0.2 mi
Schools provided by the listing agent
- High: Guilford
Source: Smart MLS. This data may not be complete. We recommend contacting the local school district to confirm school assignments for this home.


Get pre-qualified for a loan
At Zillow Home Loans, we can pre-qualify you in as little as 5 minutes with no impact to your credit score.An equal housing lender. NMLS #10287.
Sell for more on Zillow
Get a Zillow Showcase℠ listing at no additional cost and you could sell for .
$755,200
2% more
+$15,104
With Zillow Showcase(estimated)
$770,304
- Connecticut
- New Haven County
- Guilford
- 06437
- 42 Long Hill Farm
Nearby cities
Nearby neighborhoods
Nearby zip codes
Other Guilford Topics
