Welcome Home! This quality built and well-maintained classic colonial is located in one of the area's most desirable subdivisions near Northern Light EMMC, UMaine campus, and all amenities! The spacious eat-in kitchen features an over-sized center island with great storage and prepping space. From the kitchen, the home opens to a formal dining room and family room soaked in sunlight with a wood stove and custom window seat, a perfect spot to cozy up with a good book. The flow of gleaming hardwood floors continues into the living room featuring a wood-burning fireplace. Completing the first floor you'll find a practical mudroom with direct access to an oversized two-car garage, a half bathroom, and a laundry room with built-in ironing board and laundry chute. The second floor boasts a spacious primary bedroom with full bathroom suite, three additional bedrooms, a full guest bathroom, and office that could be used as a smaller 5th bedroom, along with thoughtful storage throughout. Connected from the 4th bedroom and ready for your vision, an enormous bonus space above the garage could easily be finished, offering many possibilities with already existing plumbing hook-up and private stair access. The partially finished basement is a daylight, walk-out, with south-facing windows. You'll enjoy entertaining on this large private deck overlooking the beautifully landscaped 1.3 acres. Whole-house on-demand generator, central vacuum, choice of high schools, and more! **Seller Concessions Available**
Closed
$548,000
42 Long Meadow Drive, Veazie, ME 04401
4beds
2,578sqft
Single Family Residence
Built in 1988
1.3 Acres Lot
$613,500 Zestimate®
$213/sqft
$2,972 Estimated rent
Home value
$613,500
$564,000 - $663,000
$2,972/mo
Zestimate® history
Owner options
List your home for rent
$2,972/mo
Rent Zestimate®
Find your next renter with Zillow Rental Manager. Plus, with online applications, you can quickly screen prospective tenants – for free.
$2,972/mo
Rent Zestimate®
Refinance and save
$2,805/mo
Est. payment
Refinancing to a lower rate could help reduce your monthly payments and save thousands over the life of the loan.
$2,805/mo
Est. payment
Explore your selling options
Work with a Zillow partner agent
Leverage their expertise and Zillow's premium Showcase listings to get your home seen by more buyers.
Get startedList with your own agent
Get your home in front of millions of buyers by listing it on Zillow.
Learn how to do itSell it yourself
Take full control of how buyers see your home on Zillow by listing For Sale by Owner (FSBO).
List your homeWhat's special
Zillow last checked:
Listing updated:
Listed by:
ERA Dawson-Bradford Co.
Bought with:
RE/MAX Collaborative
Source: Maine Listings,MLS#: 1600524
Facts & features
Interior
Bedrooms & bathrooms
- Bedrooms: 4
- Bathrooms: 3
- Full bathrooms: 2
- 1/2 bathrooms: 1
Primary bedroom
- Features: Closet, Full Bath
- Level: Second
- Area: 166.75 Square Feet
- Dimensions: 11.5 x 14.5
Bedroom 2
- Level: Second
- Area: 136.5 Square Feet
- Dimensions: 10.5 x 13
Bedroom 3
- Level: Second
- Area: 132.25 Square Feet
- Dimensions: 11.5 x 11.5
Bedroom 4
- Level: Second
- Area: 99.75 Square Feet
- Dimensions: 9.5 x 10.5
Dining room
- Level: First
- Area: 140 Square Feet
- Dimensions: 10 x 14
Family room
- Features: Heat Stove, Heat Stove Hookup
- Level: First
- Area: 330 Square Feet
- Dimensions: 15 x 22
Kitchen
- Level: First
- Area: 232 Square Feet
- Dimensions: 14.5 x 16
Living room
- Features: Wood Burning Fireplace
- Level: First
- Area: 212.5 Square Feet
- Dimensions: 12.5 x 17
Mud room
- Level: First
Office
- Level: Second
- Area: 59.5 Square Feet
- Dimensions: 7 x 8.5
Heating
- Baseboard, Hot Water, Stove
Cooling
- None
Appliances
- Included: Dishwasher, Dryer, Microwave, Electric Range, Refrigerator, Washer
Features
- Bathtub, Shower, Storage, Primary Bedroom w/Bath
- Flooring: Carpet, Laminate, Wood
- Basement: Bulkhead,Interior Entry,Daylight,Full
- Number of fireplaces: 1
Interior area
- Total structure area: 2,578
- Total interior livable area: 2,578 sqft
- Finished area above ground: 2,578
- Finished area below ground: 0
Property
Parking
- Total spaces: 2
- Parking features: Paved, 1 - 4 Spaces, Garage Door Opener, Storage
- Attached garage spaces: 2
Features
- Patio & porch: Deck
Lot
- Size: 1.3 Acres
- Features: City Lot, Near Shopping, Near Town, Neighborhood, Suburban, Cul-De-Sac, Level, Open Lot, Landscaped
Details
- Parcel number: VEAZM09L07
- Zoning: residential
Construction
Type & style
- Home type: SingleFamily
- Architectural style: Colonial
- Property subtype: Single Family Residence
Materials
- Wood Frame, Wood Siding
- Roof: Shingle
Condition
- Year built: 1988
Utilities & green energy
- Electric: Circuit Breakers
- Sewer: Private Sewer, Septic Design Available
- Water: Public
Community & HOA
Location
- Region: Veazie
Financial & listing details
- Price per square foot: $213/sqft
- Tax assessed value: $526,900
- Annual tax amount: $8,030
- Date on market: 8/15/2024
- Road surface type: Paved
Price history
| Date | Event | Price |
|---|---|---|
| 10/28/2024 | Sold | $548,000-0.2%$213/sqft |
Source:  Maine Listings #1600524 Report a problem Maine Listings #1600524 Report a problem | ||
| 10/28/2024 | Pending sale | $549,000$213/sqft |
Source: Maine Listings #1600524 Report a problem | ||
| 8/25/2024 | Contingent | $549,000$213/sqft |
Source: Maine Listings #1600524 Report a problem | ||
| 8/15/2024 | Listed for sale | $549,000$213/sqft |
Source: Maine Listings #1600524 Report a problem | ||
Public tax history
| Year | Property taxes | Tax assessment |
|---|---|---|
| 2024 | $8,430 +8.6% | $526,900 +10.3% |
| 2023 | $7,759 +6.1% | $477,500 +13.3% |
| 2022 | $7,313 +5.2% | $421,500 +11.3% |
| 2021 | $6,949 | $378,700 |
| 2020 | $6,949 +4% | $378,700 +4% |
| 2019 | $6,683 +10.5% | $364,200 +9.3% |
| 2018 | $6,046 -1.1% | $333,100 -1.1% |
| 2017 | $6,113 +1.3% | $336,800 +2.2% |
| 2016 | $6,034 -0.5% | $329,700 |
| 2015 | $6,066 +3.7% | $329,700 |
| 2014 | $5,852 +1.7% | $329,700 +17.4% |
| 2012 | $5,756 | $280,800 -1% |
| 2007 | -- | $283,500 |
Find assessor info on the county website
Neighborhood: 04401
Nearby homes
- $546,100-- bd-- ba2.5k sqft32 Longmeadow Dr, Veazie, ME 04401Off Market
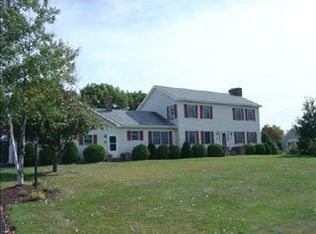
- $461,100-- bd-- ba1.8k sqft41 Longmeadow Dr, Veazie, ME 04401Off Market
- $639,5003 bd2 ba1.5k sqft19 Galway Rd, Bangor, ME 04401For Sale
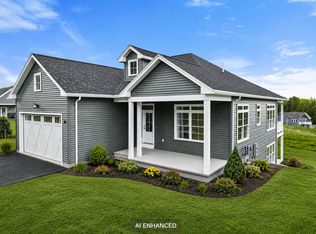
- $387,0003 bd3 ba1.8k sqft31 Longmeadow Dr, Veazie, ME 04401Sold
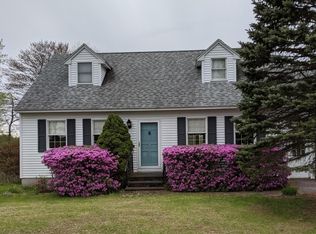
- $539,9003 bd2 ba1.4k sqft5 Donegal Dr, Bangor, ME 04401For Sale
- $394,300-- bd-- ba2.3k sqft22 Longmeadow Dr, Veazie, ME 04401Off Market
- $555,0003 bd2 ba1.5k sqft7 Donegal Dr, Bangor, ME 04401Sold
- $---- bd-- ba-- sqft27 Killarney Ct #22, Veazie, ME 04401Off Market
Nearby schools
GreatSchools rating
- 8/10Veazie Community SchoolGrades: PK-8Distance: 0.7 mi


Get pre-qualified for a loan
At Zillow Home Loans, we can pre-qualify you in as little as 5 minutes with no impact to your credit score.An equal housing lender. NMLS #10287.
- Maine
- Penobscot County
- Veazie
- 04401
- 42 Long Meadow Drive
Nearby cities
Nearby zip codes
Other Veazie Topics
