INCOME GENERATING POTENTIAL! Looking for an in-law suite, teenager hideaway, on site office, a retreat to relax, or a great place to bring in extra income, if so you have found it! This elegant primary home has been updated and is in move-in ready condition! The bright living room features recessed lighting, new windows, LVP flooring, and gorgeous updated gas fireplace. The eat in kitchen boasts new flooring, cabinetry, sink, counters, new LG appliances and a peaceful view of the rear yard. In addition, the convenient laundry area with newly added shelving and cabinetry is located off the kitchen with washer and dryer remaining. The 3 bedrooms have been updated with new lighting, flooring, closets and hardware. The updated bath has new flooring, fabulous vanity, faucets, mirror, and lighting. Out the rear kitchen door is a spacious deck and walkway to the 2+ garage and an adorable Accessory Dwelling Unit with its own entrance, deck area and yard. It features an open living room, kitchen with an abundance of cabinetry and a stove, refrigerator and microwave remaining. The great room has a hidden area with a remaining stackable washer/dryer. The bedroom is off the living room and has a massive walk-in closet. Other highlights include a deck and a private yard perfect for planting a small garden. This property is conveniently located to Downtown Jeffersonville, fabulous restaurants, shopping, the Big Four Bridge, Interstates & Downtown Louisville. Nows the time! MUST see!
Sold for $285,000
$285,000
42 Longview Drive, Jeffersonville, IN 47130
4beds
1,489sqft
Single Family Residence
Built in 1953
10,497 Square Feet Lot
$287,000 Zestimate®
$191/sqft
$1,791 Estimated rent
Home value
$287,000
$146,000 - $557,000
$1,791/mo
Zestimate® history
Owner options
List your home for rent
$1,791/mo
Rent Zestimate®
Find your next renter with Zillow Rental Manager. Plus, with online applications, you can quickly screen prospective tenants – for free.
$1,791/mo
Rent Zestimate®
Refinance and save
$1,770/mo
Est. payment
Refinancing to a lower rate could help reduce your monthly payments and save thousands over the life of the loan.
$1,770/mo
Est. payment
Explore your selling options
Work with a Zillow partner agent
Leverage their expertise and Zillow's premium Showcase listings to get your home seen by more buyers.
Get startedList with your own agent
Get your home in front of millions of buyers by listing it on Zillow.
Learn how to do itSell it yourself
Take full control of how buyers see your home on Zillow by listing For Sale by Owner (FSBO).
List your homeWhat's special
Deck areaSpacious deckHidden areaConvenient laundry areaGreat roomRecessed lightingMassive walk-in closet
Zillow last checked:
Listing updated:
Listed by:
Jane Roberts,
United Real Estate Louisville
Bought with:
Jimmie R Cash, RB14022199
Southern Realty
Source: SIRA,MLS#: 202509135 Originating MLS: Southern Indiana REALTORS Association
Originating MLS: Southern Indiana REALTORS AssociationFacts & features
Interior
Bedrooms & bathrooms
- Bedrooms: 4
- Bathrooms: 2
- Full bathrooms: 2
Primary bedroom
- Description: Flooring: Luxury Vinyl Plank
- Level: First
Bedroom
- Description: Flooring: Luxury Vinyl Plank
- Level: First
Bedroom
- Description: Flooring: Luxury Vinyl Plank
- Level: First
Bedroom
- Description: Guest Home/Rental/ADU,Flooring: Luxury Vinyl Plank
- Level: First
Other
- Description: Flooring: Luxury Vinyl Plank
- Level: First
Other
- Description: Guest Home/Rental/ADU,Flooring: Luxury Vinyl Plank
- Level: First
Kitchen
- Description: Flooring: Luxury Vinyl Plank
- Level: First
Kitchen
- Description: Guest Home/Rental/ADU,Flooring: Luxury Vinyl Plank
- Level: First
Living room
- Description: Flooring: Luxury Vinyl Plank
- Level: First
Living room
- Description: Guest Home/Rental/ADU,Flooring: Luxury Vinyl Plank
- Level: First
Heating
- Forced Air
Cooling
- Central Air
Appliances
- Included: Dryer, Dishwasher, Microwave, Oven, Range, Refrigerator, Washer
- Laundry: Main Level, Other
Features
- Ceiling Fan(s), Eat-in Kitchen, In-Law Floorplan, Open Floorplan, Utility Room, Window Treatments
- Windows: Blinds
- Basement: Crawl Space
- Number of fireplaces: 1
- Fireplace features: Gas
Interior area
- Total structure area: 1,044
- Total interior livable area: 1,489 sqft
- Finished area above ground: 1,044
- Finished area below ground: 0
Property
Parking
- Total spaces: 2
- Parking features: Attached, Garage Faces Front, Garage, Garage Door Opener
- Attached garage spaces: 2
- Details: Off Street
Features
- Levels: One
- Stories: 1
- Patio & porch: Covered, Deck, Porch
- Exterior features: Deck, Fence, Landscaping, Porch
- Fencing: Yard Fenced
Lot
- Size: 10,497 Square Feet
- Dimensions: 75 x 140
Details
- Parcel number: 20001320121
- Zoning: Residential
- Zoning description: Residential
Construction
Type & style
- Home type: SingleFamily
- Architectural style: One Story
- Property subtype: Single Family Residence
Materials
- Brick, Frame, Vinyl Siding
- Foundation: Crawlspace
- Roof: Shingle
Condition
- Resale
- New construction: No
- Year built: 1953
Utilities & green energy
- Sewer: Public Sewer
- Water: Connected, Public
Community & HOA
Community
- Subdivision: Oak Park
Location
- Region: Jeffersonville
Financial & listing details
- Price per square foot: $191/sqft
- Tax assessed value: $204,000
- Annual tax amount: $2,376
- Date on market: 6/30/2025
- Cumulative days on market: 64 days
- Listing terms: Cash,Conventional,FHA,VA Loan
Price history
| Date | Event | Price |
|---|---|---|
| 9/2/2025 | Sold | $285,000-12.3%$191/sqft |
Source:  SIRA #202509135 Report a problem SIRA #202509135 Report a problem | ||
| 6/30/2025 | Listed for sale | $325,000$218/sqft |
Source: SIRA #202509135 Report a problem | ||
Public tax history
| Year | Property taxes | Tax assessment |
|---|---|---|
| 2025 | $1,943 +7.5% | $204,000 +5% |
| 2024 | $1,808 +1.5% | $194,300 +7.5% |
| 2023 | $1,782 +22.6% | $180,800 +1.5% |
| 2022 | $1,453 +0.8% | $178,200 +22.6% |
| 2021 | $1,442 +9.1% | $145,300 +0.8% |
| 2020 | $1,322 -56.7% | $144,200 +9.1% |
| 2019 | $3,053 +2.2% | $132,200 +7.7% |
| 2018 | $2,988 +175.2% | $122,800 +3% |
| 2017 | $1,086 | $119,200 +39.7% |
| 2016 | $1,086 -5.3% | $85,300 +1.2% |
| 2014 | $1,147 -2% | $84,300 |
| 2013 | $1,170 +76.2% | $84,300 -1.6% |
| 2012 | $664 -8.5% | $85,700 +3.5% |
| 2011 | $725 +61.6% | $82,800 +7.8% |
| 2010 | $449 +111.2% | $76,800 |
| 2009 | $213 | $76,800 +0.9% |
| 2007 | -- | $76,100 |
| 2006 | -- | $76,100 |
Find assessor info on the county website
Neighborhood: Oak Park
Nearby homes
- $191,1003 bd1 ba1.2k sqft40 Longview Dr, Jeffersonville, IN 47130Off Market
- $155,0003 bd2 ba1.4k sqft46 Longview Dr, Jeffersonville, IN 47130Sold
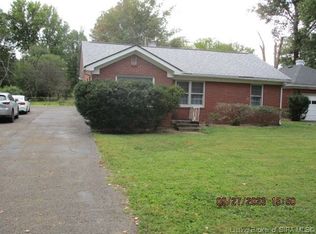
- $238,5003 bd2 ba1.5k sqft36 Longview Dr, Jeffersonville, IN 47130Off Market
- $200,9002 bd1 ba1.4k sqft48 Longview Dr, Jeffersonville, IN 47130Off Market
- $277,7003 bd2 ba1.5k sqft18 Willow Ln, Jeffersonville, IN 47130Off Market
- $206,2004 bd2 ba1.2k sqft50 Longview Dr, Jeffersonville, IN 47130Off Market
- $239,9003 bd1 ba1.8k sqft52 Beechwood Rd, Jeffersonville, IN 47130Off Market
- $228,2003 bd1 ba1.3k sqft310 Longview Dr, Jeffersonville, IN 47130Off Market
Nearby schools
GreatSchools rating
- 7/10Riverside Elementary SchoolGrades: PK-5Distance: 0.6 mi
- 4/10Parkview Middle SchoolGrades: 6-8Distance: 2.2 mi
- 4/10Jeffersonville High SchoolGrades: 9-12Distance: 1.6 mi


Get pre-qualified for a loan
At Zillow Home Loans, we can pre-qualify you in as little as 5 minutes with no impact to your credit score.An equal housing lender. NMLS #10287.
Sell for more on Zillow
Get a Zillow Showcase℠ listing at no additional cost and you could sell for .
$287,000
2% more
+$5,740
With Zillow Showcase(estimated)
$292,740
- Indiana
- Clark County
- Jeffersonville
- 47130
- Oak Park
- 42 Longview Drive
Nearby cities
Nearby neighborhoods
Nearby zip codes
Other Jeffersonville Topics
