Set in one of West Hartford's most sought-after neighborhoods, this timeless colonial sits on the mountain side, offering character, convenience and every-day functionality. Just minutes to top-rated schools, parks, shopping, and commuter routes, the location checks every box. Inside, you'll find four spacious bedrooms, 2.5 bathrooms, and a thoughtful layout designed for both daily living and entertaining. The oversized kitchen features excellent flow, with a casual dining area that connects to the formal dining room, a sunny three-season porch, and a large deck overlooking a beautifully landscaped backyard. The main level also includes two inviting living spaces, both with fireplaces, separated by a built-in wet bar with wine fridge and storage. Hardwood floors run throughout most of the home, complemented by tile in the baths and natural stone in the sunroom. Upstairs, the large primary suite includes an updated private bath and generous closet space. Three additional bedrooms and another full bath complete the second floor. Recent updates include new windows, furnace, and updated garage and front doors. The two-car garage is tucked around the side on a small cul-de-sac, offering both privacy and curb appeal. Downstairs, the walk-out lower level features a third fireplace and offers incredible potential for future finishing. A rare opportunity in a prime West Hartford setting-don't miss it! *Please have offers in by WEDNESDAY, 7/2, at 5pm for sellers' review*
Sold for $801,000
$801,000
42 Lovelace Drive, West Hartford, CT 06117
4beds
2,546sqft
Single Family Residence
Built in 1966
0.6 Acres Lot
$851,000 Zestimate®
$315/sqft
$4,575 Estimated rent
Home value
$851,000
$774,000 - $936,000
$4,575/mo
Zestimate® history
Owner options
List your home for rent
$4,575/mo
Rent Zestimate®
Find your next renter with Zillow Rental Manager. Plus, with online applications, you can quickly screen prospective tenants – for free.
$4,575/mo
Rent Zestimate®
Refinance and save
$4,828/mo
Est. payment
Refinancing to a lower rate could help reduce your monthly payments and save thousands over the life of the loan.
$4,828/mo
Est. payment
Explore your selling options
Work with a Zillow partner agent
Leverage their expertise and Zillow's premium Showcase listings to get your home seen by more buyers.
Get startedList with your own agent
Get your home in front of millions of buyers by listing it on Zillow.
Learn how to do itSell it yourself
Take full control of how buyers see your home on Zillow by listing For Sale by Owner (FSBO).
List your homeWhat's special
Zillow last checked:
Listing updated:
Listed by:
The Ellen Sebastian Team,
Ellen T. Sebastian 860-930-8407,
William Pitt Sotheby's Int'l 860-777-1800
Bought with:
Karen Tuvin, RES.0802910
William Raveis Real Estate
Source: Smart MLS,MLS#: 24106842
Facts & features
Interior
Bedrooms & bathrooms
- Bedrooms: 4
- Bathrooms: 3
- Full bathrooms: 2
- 1/2 bathrooms: 1
Primary bedroom
- Level: Upper
Bedroom
- Level: Upper
Bedroom
- Level: Upper
Bedroom
- Level: Main
Dining room
- Level: Main
Family room
- Level: Main
Kitchen
- Level: Main
Living room
- Level: Main
Sun room
- Features: Sliders, Slate Floor
- Level: Main
Heating
- Forced Air, Natural Gas
Cooling
- Central Air
Appliances
- Included: Gas Cooktop, Oven, Microwave, Range Hood, Refrigerator, Dishwasher, Washer, Dryer, Gas Water Heater, Water Heater
- Laundry: Main Level
Features
- Wired for Data
- Windows: Thermopane Windows
- Basement: Full,Unfinished,Walk-Out Access
- Attic: Walk-up
- Number of fireplaces: 3
Interior area
- Total structure area: 2,546
- Total interior livable area: 2,546 sqft
- Finished area above ground: 2,546
Property
Parking
- Total spaces: 2
- Parking features: Attached, Garage Door Opener
- Attached garage spaces: 2
Features
- Patio & porch: Deck
- Exterior features: Rain Gutters, Garden, Underground Sprinkler
Lot
- Size: 0.6 Acres
- Features: Corner Lot, Few Trees, Open Lot
Details
- Parcel number: 1901464
- Zoning: R-20
Construction
Type & style
- Home type: SingleFamily
- Architectural style: Colonial
- Property subtype: Single Family Residence
Materials
- Clapboard
- Foundation: Concrete Perimeter
- Roof: Asphalt
Condition
- New construction: No
- Year built: 1966
Utilities & green energy
- Sewer: Public Sewer
- Water: Public
Green energy
- Energy efficient items: Windows
Community & HOA
Community
- Features: Golf, Medical Facilities, Park, Playground, Private School(s), Pool, Public Rec Facilities, Shopping/Mall
HOA
- Has HOA: No
Location
- Region: West Hartford
Financial & listing details
- Price per square foot: $315/sqft
- Tax assessed value: $324,940
- Annual tax amount: $14,551
- Date on market: 6/25/2025
Price history
| Date | Event | Price |
|---|---|---|
| 8/29/2025 | Sold | $801,000+18.7%$315/sqft |
Source:  Smart MLS #24106842 Report a problem Smart MLS #24106842 Report a problem | ||
| 8/29/2025 | Pending sale | $675,000$265/sqft |
Source: Smart MLS #24106842 Report a problem | ||
| 6/27/2025 | Listed for sale | $675,000+12.5%$265/sqft |
Source: Smart MLS #24106842 Report a problem | ||
| 8/31/2022 | Sold | $600,000+7.1%$236/sqft |
Source: Smart MLS #170511191 Report a problem | ||
| 8/25/2022 | Listed for sale | $560,000$220/sqft |
Source:  William Raveis Real Estate, Mortgage & Insurance #170511191 Report a problem William Raveis Real Estate, Mortgage & Insurance #170511191 Report a problem | ||
| 8/23/2022 | Contingent | $560,000$220/sqft |
Source: Smart MLS #170511191 Report a problem | ||
| 8/4/2022 | Pending sale | $560,000$220/sqft |
Source: William Raveis Real Estate, Mortgage & Insurance #170511191 Report a problem | ||
| 7/31/2022 | Listed for sale | $560,000+3.1%$220/sqft |
Source: Smart MLS #170511191 Report a problem | ||
| 11/8/2021 | Sold | $543,000+10.8%$213/sqft |
Source: Smart MLS #170439390 Report a problem | ||
| 9/28/2021 | Contingent | $489,900$192/sqft |
Source: Smart MLS #170439390 Report a problem | ||
| 9/23/2021 | Listed for sale | $489,900+25.6%$192/sqft |
Source: Smart MLS #170439390 Report a problem | ||
| 5/15/2001 | Sold | $390,000$153/sqft |
Source: Public Record Report a problem | ||
Public tax history
| Year | Property taxes | Tax assessment |
|---|---|---|
| 2025 | $14,551 +5.7% | $324,940 |
| 2024 | $13,761 +3.5% | $324,940 |
| 2023 | $13,297 +0.6% | $324,940 |
| 2022 | $13,219 +3.2% | $324,940 +7.7% |
| 2021 | $12,804 +3.6% | $301,840 +2.1% |
| 2020 | $12,362 | $295,750 |
| 2019 | $12,362 +1.9% | $295,750 |
| 2018 | $12,126 -0.1% | $295,750 |
| 2017 | $12,138 +10% | $295,750 +2.7% |
| 2015 | $11,030 +2.5% | $287,910 |
| 2014 | $10,759 +2.9% | $287,910 |
| 2013 | $10,451 +1.5% | $287,910 |
| 2012 | $10,293 -26.2% | $287,910 -18.6% |
| 2011 | $13,942 +2.8% | $353,500 |
| 2010 | $13,567 +2.2% | $353,500 |
| 2009 | $13,270 +1.2% | $353,500 |
| 2008 | $13,111 +44% | $353,500 +50% |
| 2007 | $9,104 +21.6% | $235,675 +25% |
| 2006 | $7,485 -9.9% | $188,540 |
| 2005 | $8,309 +4.6% | $188,540 |
| 2004 | $7,941 +11.9% | $188,540 +0% |
| 2003 | $7,097 +8.5% | $188,500 +2.8% |
| 2001 | $6,544 +13.1% | $183,370 -4.7% |
| 1998 | $5,785 | $192,500 |
Find assessor info on the county website
Neighborhood: 06117
Nearby homes
- $915,2005 bd2 ba2.9k sqft38 Lovelace Dr, West Hartford, CT 06117Off Market
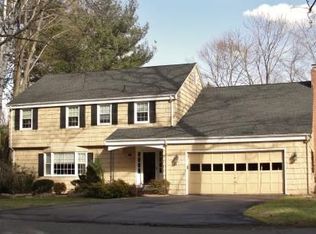
- $572,6003 bd3 ba1.7k sqft8 Hosmer Dr, West Hartford, CT 06117Off Market
- $730,0004 bd4 ba2.5k sqft39 Lovelace Dr, West Hartford, CT 06117Sold
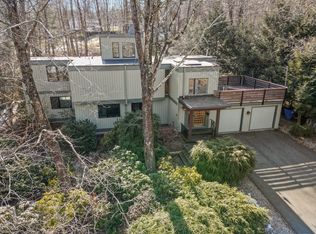
- $764,9003 bd3 ba2.4k sqft34 Lovelace Dr, West Hartford, CT 06117Off Market
- $974,6004 bd3 ba3.4k sqft45 Lovelace Dr, West Hartford, CT 06117Off Market
- $750,0003 bd3 ba2.2k sqft10 Hosmer Dr, West Hartford, CT 06117Sold
- $966,5004 bd4 ba4.3k sqft1 Hosmer Dr, West Hartford, CT 06117Off Market
- $677,2004 bd2 ba2.2k sqft33 Lovelace Dr, West Hartford, CT 06117Off Market
Nearby schools
GreatSchools rating
- 9/10Norfeldt SchoolGrades: K-5Distance: 0.4 mi
- 8/10King Philip Middle SchoolGrades: 6-8Distance: 1.4 mi
- 10/10Hall High SchoolGrades: 9-12Distance: 0.8 mi
Schools provided by the listing agent
- Elementary: Norfeldt
- High: Hall
Source: Smart MLS. This data may not be complete. We recommend contacting the local school district to confirm school assignments for this home.


Get pre-qualified for a loan
At Zillow Home Loans, we can pre-qualify you in as little as 5 minutes with no impact to your credit score.An equal housing lender. NMLS #10287.
Sell for more on Zillow
Get a Zillow Showcase℠ listing at no additional cost and you could sell for .
$851,000
2% more
+$17,020
With Zillow Showcase(estimated)
$868,020
- Connecticut
- Hartford County
- West Hartford
- 06117
- 42 Lovelace Drive
Nearby cities
Nearby zip codes
Other West Hartford Topics
