Skip main navigation
Off market
  • $591,300

    42 Low Country Ln., Pawleys Island, SC 29585

    3beds
    2,151sqft
    Single Family Residence
    Built in 1996
    -- sqft lot
    $591,300 Zestimate®
    $275/sqft
    $2,436 Estimated rent

    Home value

    $591,300

    $538,000 - $645,000

    $2,436/mo

    Zestimate® history
    Loading
    Loading...

    Owner options

    List your home for rent

    $2,436/mo

    Rent Zestimate®

    Find your next renter with Zillow Rental Manager. Plus, with online applications, you can quickly screen prospective tenants – for free.

    Learn more

    $2,436/mo

    Rent Zestimate®

    Refinance and save

    $3,545/mo

    Est. payment

    Refinancing to a lower rate could help reduce your monthly payments and save thousands over the life of the loan.

    See today's rates

    $3,545/mo

    Est. payment

    Explore your selling options

    Work with a Zillow partner agent

    Leverage their expertise and Zillow's premium Showcase listings to get your home seen by more buyers.

    Get started

    List with your own agent

    Get your home in front of millions of buyers by listing it on Zillow.

    Learn how to do it

    Sell it yourself

    Take full control of how buyers see your home on Zillow by listing For Sale by Owner (FSBO).

    List your home

    What's special

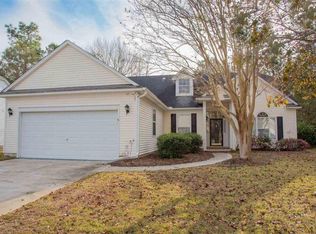
    LOCATION, LOCATION, LOCATION. Welcome to one of the most desirable neighborhoods in Pawleys Island, The Tradition. If you are looking for a turnkey home, this is the one for you. Once you enter you won't be disappointed. Lovely brick front home, Southerland model completely remodeled boasting coastal colors. A newly designed kitchen with granite countertops, new range and hood, and microwave. The living area is a large, great space giving you plenty of room for entertaining. Double sliding glass doors leads to a 12x24 Trex deck with a massive pergola. Just a few steps down you can enjoy a beverage or two on the patio in front of the fireplace. The master suite and master bath are just what you would expect... amazing!!! The master bedroom (great for large furniture) has a custom designed walk-in closet and recently updated master bath. The bonus room (newly carpeted) can be used as a 4th bedroom, with plenty of additional storage in two closets. Guest bathroom also updated, as well as new flooring throughout the living area and kitchen. The over-sized garage has been recently painted and full of storage cabinets for the man who needs space for all of his tools. The driveway is ready to be sealed. Separate water meter for irrigation system. The Tradition Golf Course Community offers wonderful amenities for its residents to enjoy including a community pool and PRIVATE OCEAN BEACH ACCESS easily accessible by a golf cart, bicycle or walking. The Litchfield by the Sea access provides tennis courts, beach clubhouse, restroom conveniences, sun decks, as well as miles of gorgeous ocean beach to explore and enjoy! Welcome to The Tradition Community.

    This property is off market, which means it's not currently listed for sale or rent on Zillow. This may be different from what's available on other websites or public sources.
    Zillow last checked:

    Listing updated:

    Listed by:

    Bill Haug & Team 843-685-1772,

    The Litchfield Company Real Estate-PrinceCrk

    Bought with:

    Bill Haug & Team

    The Litchfield Company Real Estate-PrinceCrk

    Source: CCAR,MLS#: 1904011MLS Logo

    Facts & features

    Interior

    Bedrooms & bathrooms
    • Bedrooms: 3
    • Bathrooms: 2
    • Full bathrooms: 2
    Primary bedroom
    • Features: Ceiling Fan(s), Main Level Master, Walk-In Closet(s)
    Primary bedroom
    • Dimensions: 13x20
    Bedroom 1
    • Dimensions: 10x13
    Bedroom 2
    • Dimensions: 11x13
    Primary bathroom
    • Features: Bathtub, Dual Sinks, Separate Shower, Vanity
    Dining room
    • Features: Separate/Formal Dining Room, Kitchen/Dining Combo
    Dining room
    • Dimensions: 10x11
    Family room
    • Features: Ceiling Fan(s), Vaulted Ceiling(s)
    Kitchen
    • Features: Ceiling Fan(s), Kitchen Exhaust Fan, Kitchen Island, Stainless Steel Appliances, Solid Surface Counters
    Kitchen
    • Dimensions: 12x20
    Living room
    • Features: Ceiling Fan(s), Vaulted Ceiling(s)
    Heating
    • Central, Electric
    Cooling
    • Central Air
    Appliances
    • Included: Dishwasher, Microwave, Range, Refrigerator, Range Hood
    • Laundry: Washer Hookup
    Features
    • Workshop, Window Treatments, Kitchen Island, Stainless Steel Appliances, Solid Surface Counters
    • Flooring: Vinyl, Wood
    Interior area
    • Total structure area: 2,451
    • Total interior livable area: 2,151 sqft

    Property

    Parking
    • Total spaces: 4
    • Parking features: Attached, Garage, Two Car Garage, Garage Door Opener
    • Attached garage spaces: 2
    Features
    • Levels: One and One Half
    • Stories: 1
    • Patio & porch: Deck
    • Exterior features: Deck, Sprinkler/Irrigation
    • Pool features: Association, Community
    Lot
    • Features: Near Golf Course, Rectangular, Rectangular Lot
    Details
    • Additional parcels included: ,
    • Parcel number: 040195E0860000
    • Zoning: RES
    • Special conditions: None

    Construction

    Type & style
    • Home type: SingleFamily
    • Property subtype: Single Family Residence
    Materials
    • Brick Veneer, Vinyl Siding
    • Foundation: Slab
    Condition
    • Resale
    • Year built: 1996

    Utilities & green energy

    • Water: Public
    • Utilities for property: Cable Available, Electricity Available, Phone Available, Sewer Available, Underground Utilities, Water Available

    Community & neighborhood

    Security
    • Security features: Smoke Detector(s)
    Community
    • Community features: Beach, Clubhouse, Golf Carts OK, Private Beach, Pool, Recreation Area, Tennis Court(s), Golf, Long Term Rental Allowed
    Location
    • Region: Pawleys Island
    • Subdivision: Tradition

    HOA & financial

    HOA
    • Has HOA: Yes
    • HOA fee: $157 monthly
    • Amenities included: Beach Rights, Clubhouse, Owner Allowed Golf Cart, Owner Allowed Motorcycle, Private Membership, Pool, Pet Restrictions, Tenant Allowed Golf Cart, Tennis Court(s), Tenant Allowed Motorcycle
    • Services included: Association Management, Common Areas, Cable TV, Internet, Legal/Accounting, Pool(s), Recreation Facilities

    Other

    Other facts
    • Listing terms: Cash,Conventional

    Price history

    DateEventPrice
    4/29/2019Sold$360,000$167/sqft
    Source: CCAR #1904011 Report a problem

    Public tax history

    Tax history is unavailable.

    Neighborhood: Litchfield Beach

    Nearby schools

    GreatSchools rating
    Schools provided by the listing agent
    • Elementary: Waccamaw Elementary School
    • Middle: Waccamaw Middle School
    • High: Waccamaw High School

    Source: CCAR. This data may not be complete. We recommend contacting the local school district to confirm school assignments for this home.

    Get a cash offer in 3 minutes
    Find out how much your home could sell for in as little as 3 minutes with a no-obligation cash offer.
    Estimated market value
    $591,300
    Get a cash offer in 3 minutes
    Find out how much your home could sell for in as little as 3 minutes with a no-obligation cash offer.
    Estimated market value
    $591,300