Skip main navigation
Closed
  • $452,000

    42 Mackenzie Dr, Powder Springs, GA 30127

    3beds
    2,474sqft
    Single Family Residence
    Built in 2008
    0.62 Acres Lot
    $452,000 Zestimate®
    $183/sqft
    $2,380 Estimated rent

    Home value

    $452,000

    $416,000 - $488,000

    $2,380/mo

    Zestimate® history
    Loading
    Loading...

    Owner options

    List your home for rent

    $2,380/mo

    Rent Zestimate®

    Find your next renter with Zillow Rental Manager. Plus, with online applications, you can quickly screen prospective tenants – for free.

    Learn more

    $2,380/mo

    Rent Zestimate®

    Refinance and save

    $2,775/mo

    Est. payment

    Refinancing to a lower rate could help reduce your monthly payments and save thousands over the life of the loan.

    See today's rates

    $2,775/mo

    Est. payment

    Explore your selling options

    Work with a Zillow partner agent

    Leverage their expertise and Zillow's premium Showcase listings to get your home seen by more buyers.

    Get started

    List with your own agent

    Get your home in front of millions of buyers by listing it on Zillow.

    Learn how to do it

    Sell it yourself

    Take full control of how buyers see your home on Zillow by listing For Sale by Owner (FSBO).

    List your home

    What's special

    Full basementVery large backyardWelcoming front porchSeparate dining roomWalk-in pantryBeaded wood cabinetsSolid surface countertops
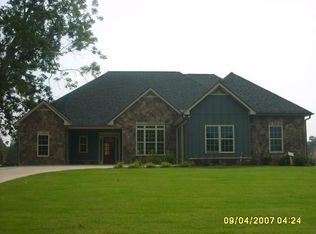
    Welcome to this spacious 3 bed / 2 bath ranch on a full basement in the sought-after Retreat at Pine Valley in Paulding County. Situated on 0.62 acres, the home offers a highly functional layout, solid construction, and strong future potential. Boasting a main level just shy of 2,500 square feet, along with a basement of similar size, this one-owner, custom-built home stands out with a large front yard, welcoming front porch, attached 2-car garage, and a wraparound driveway leading to the rear basement access-complete with a motorized garage door large enough for a vehicle and deep enough for a boat. Whether you're thinking workshop, storage, or a future separate living setup, the groundwork is already in place. Inside, everything feels open, elevated, and well thought out. 9'+ ceilings throughout the main level, including a vaulted living room, create a bright, spacious feel. Hardwood floors in the kitchen, dining room, and entry foyer add warmth and durability where it matters most. The kitchen is both functional and well-finished with beaded wood cabinets, solid surface countertops, and a walk-in pantry, flowing into a breakfast area overlooking the backyard and connecting seamlessly to the main living space. A separate dining room adds flexibility for gatherings. The primary suite stands out with a tray ceiling, two walk-in closets, dual vanities, a tiled shower with bench, and a large soaking tub. On the opposite side of the home, both guest bedrooms feature large windows with great natural light, share a Jack-and-Jill bath, and each have their own private vanity and sink. Step outside to enjoy the back deck off the kitchen, a back patio, and a very large backyard-giving you plenty of room to relax, entertain, or expand. The basement is massive and built to impress, with high ceilings that allow room to add a drop ceiling while still maintaining 8'+ ceiling height, along with 2x6 framing, multiple daylight windows, interior and exterior access, and plumbing already stubbed-giving you the ability to add a full bath and kitchen and truly finish it out to fit your needs. With its own garage/boat door and dedicated parking area, this setup is perfectly suited for separate living quarters, in-law space, a rental opportunity, workshop, home business, gym, or serious storage. Add in the storm shelter, and you've got both peace of mind and long-term flexibility built right in. Major updates are already handled with an architectural roof (2015) and a new Carrier HVAC system (2025). A working irrigation system is also in place for the front, back and side yards to keep your lawn looking great! Homes with this level of construction, layout, and upside potential don't come around often- schedule your showing and see the difference in person!

    Zillow last checked:

    Listing updated:

    Listed by:

    Brandon Swafford 770-789-2363,

    Flat Rock Realty

    Bought with:

    Lauren S Loper, 381817

    eXp Realty

    Source: GAMLS,MLS#: 10753640MLS Logo

    Facts & features

    Interior

    Bedrooms & bathrooms
    • Bedrooms: 3
    • Bathrooms: 3
    • Full bathrooms: 2
    • 1/2 bathrooms: 1
    • Main level bathrooms: 2
    • Main level bedrooms: 3
    Rooms
    • Room types: Family Room, Laundry
    Dining room
    • Features: Separate Room
    Heating
    • Electric, Forced Air
    Cooling
    • Central Air, Electric
    Appliances
    • Included: Dishwasher, Microwave, Oven/Range (Combo), Refrigerator
    • Laundry: In Hall
    Features
    • Double Vanity, High Ceilings, Master On Main Level, Roommate Plan, Separate Shower, Soaking Tub, Split Bedroom Plan, Tile Bath, Tray Ceiling(s), Walk-In Closet(s)
    • Flooring: Carpet, Hardwood, Tile
    • Basement: Bath/Stubbed,Boat Door,Daylight,Exterior Entry,Full,Interior Entry,Unfinished
    • Has fireplace: No
    Interior area
    • Total structure area: 2,474
    • Total interior livable area: 2,474 sqft
    • Finished area above ground: 2,474
    • Finished area below ground: 0

    Property

    Parking
    • Parking features: Attached, Garage, Garage Door Opener, Kitchen Level
    • Has attached garage: Yes
    Features
    • Levels: One
    • Stories: 1
    • Patio & porch: Deck, Patio, Porch
    Lot
    • Size: 0.62 Acres
    • Features: Level, Sloped
    Details
    • Parcel number: 77477

    Construction

    Type & style
    • Home type: SingleFamily
    • Architectural style: Traditional
    • Property subtype: Single Family Residence
    Materials
    • Brick
    • Roof: Composition
    Condition
    • Resale
    • New construction: No
    • Year built: 2008

    Utilities & green energy

    • Sewer: Septic Tank
    • Water: Public
    • Utilities for property: Cable Available, Electricity Available, High Speed Internet, Natural Gas Available, Phone Available

    Community & HOA

    Community
    • Features: Sidewalks, Street Lights
    • Subdivision: The Retreat At Pine Valley
    HOA
    • Has HOA: Yes
    • Services included: Other
    Location
    • Region: Powder Springs

    Financial & listing details

    • Price per square foot: $183/sqft
    • Tax assessed value: $472,800
    • Annual tax amount: $4,209
    • Date on market: 4/29/2026
    • Cumulative days on market: 13 days
    • Listing agreement: Exclusive Right To Sell
    • Electric utility on property: Yes

    Price history

    DateEventPrice
    6/26/2026Sold$452,000-1.5%$183/sqft
    Source: GAMLS #10753640 Report a problem
    5/13/2026Pending sale$459,000$186/sqft
    Source: GAMLS #10753640 Report a problem
    4/30/2026Price change$459,000+2.2%$186/sqft
    Source: GAMLS #10753640 Report a problem
    4/10/2026Listed for sale$449,000+59.1%$181/sqft
    Source: Owner Report a problem
    9/30/2010Sold$282,300$114/sqft
    Source: Public Record Report a problem

    Public tax history

    YearProperty taxesTax assessment
    2025$1,274 -6.5%$189,120 +2.3%
    2024$1,362 -8.5%$184,840 -0.1%
    2023$1,489 -20.1%$184,960 +0.1%
    2022$1,864 +29.9%$184,760 +36.9%
    2021$1,434 +2.6%$135,000 +6.4%
    2020$1,398 +20.6%$126,880 +22.8%
    2018$1,159 +4.5%$103,320 +1.6%
    2017$1,109 +7.1%$101,680 +6.8%
    2016$1,036 $95,240 -6.1%
    2015$1,036 $101,440 +12.7%
    2014-- $90,040 +25.2%
    2013$1,083 $71,920
    2012-- --
    2011-- --
    2010-- --
    2009-- $114,440
    Find assessor info on the county website

    Neighborhood: 30127

    Nearby schools

    GreatSchools rating
    Schools provided by the listing agent
    • Elementary: Bessie Baggett
    • Middle: J A Dobbins
    • High: Hiram

    Source: GAMLS. This data may not be complete. We recommend contacting the local school district to confirm school assignments for this home.

    Get a cash offer in 3 minutes
    Find out how much your home could sell for in as little as 3 minutes with a no-obligation cash offer.
    Estimated market value
    $452,000
    Get a cash offer in 3 minutes
    Find out how much your home could sell for in as little as 3 minutes with a no-obligation cash offer.
    Estimated market value
    $452,000