Skip main navigation
Sold for $555,000
  • $555,000

    42 Magnolia Ct, Monmouth Junction, NJ 08852

    2beds
    1,670sqft
    Townhouse
    Built in 1996
    -- sqft lot
    $609,700 Zestimate®
    $332/sqft
    $3,005 Estimated rent

    Home value

    $609,700

    $579,000 - $640,000

    $3,005/mo

    Zestimate® history
    Loading
    Loading...

    Owner options

    List your home for rent

    $3,005/mo

    Rent Zestimate®

    Find your next renter with Zillow Rental Manager. Plus, with online applications, you can quickly screen prospective tenants – for free.

    Learn more

    $3,005/mo

    Rent Zestimate®

    Refinance and save

    $3,839/mo

    Est. payment

    Refinancing to a lower rate could help reduce your monthly payments and save thousands over the life of the loan.

    See today's rates

    $3,839/mo

    Est. payment

    Explore your selling options

    Work with a Zillow partner agent

    Leverage their expertise and Zillow's premium Showcase listings to get your home seen by more buyers.

    Get started

    List with your own agent

    Get your home in front of millions of buyers by listing it on Zillow.

    Learn how to do it

    Sell it yourself

    Take full control of how buyers see your home on Zillow by listing For Sale by Owner (FSBO).

    List your home

    What's special

    Wood - burning fireplacePrivate balconyVersatile loftVaulted ceilingsNearby to public transportationAdditional living spaceModern elegance
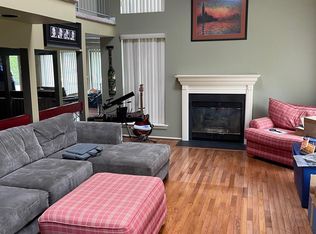
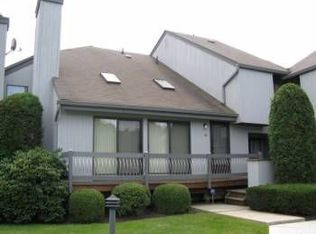
    Nestled within the coveted South Ridge Hills community of South Brunswick, this exceptional townhouse offers the epitome of contemporary living! Boasting 2 oversized bedrooms, a versatile loft, and 2.5 baths, this home exudes modern elegance and comfort. The welcoming foyer will draw you into the expansive open-concept layout, where vaulted ceilings with skylights grace the family room, accentuating the sense of space and light. Cozy up by the wood-burning fireplace. The heart of the home lies in the recently remodeled kitchen with granite counters and stainless steel appliances alongside a center island with seating and a convenient pantry. A slider gives you access to the private patio space. The seamless flow between the kitchen, dining area, and family room makes hosting gatherings effortless and enjoyable. Upstairs, discover the versatile loft, partially walled to offer privacy for a home office or additional living space, catering to your unique lifestyle needs. The master suite is complete with a slider leading to a private balcony. The second bedroom also features a balcony, ensuring every corner of this home is bathed in natural light. The fully finished basement offers additional living space, perfect for a recreation room, home gym, or a play room, adding versatility and functionality to the home. Other highlights include newer laminate floors and a first-floor laundry for added convenience. All bathrooms have been tastefully updated within the last 5 years, showcasing modern fixtures and finishes that elevate the home's aesthetic appeal. The community is nearby to public transportation, shopping, parks, and much more. Truly a must see!

    Zillow last checked:

    Listing updated:

    Listed by:

    RE/MAX IN STYLE 609-303-3456

    Source: All Jersey MLS,MLS#: 2409473RMLS Logo

    Facts & features

    Interior

    Bedrooms & bathrooms
    • Bedrooms: 2
    • Bathrooms: 3
    • Full bathrooms: 2
    • 1/2 bathrooms: 1
    Primary bedroom
    • Features: Full Bath, Walk-In Closet(s)
    Bathroom
    • Features: Tub Shower, Stall Shower
    Dining room
    • Features: Formal Dining Room
    Kitchen
    • Features: Granite/Corian Countertops, Kitchen Island, Pantry, Eat-in Kitchen, Separate Dining Area
    Basement
    • Area: 0
    Heating
    • Forced Air
    Cooling
    • Central Air, Ceiling Fan(s)
    Appliances
    • Included: Dishwasher, Dryer, Gas Range/Oven, Exhaust Fan, Microwave, Refrigerator, Washer, Gas Water Heater
    Features
    • Blinds, Cathedral Ceiling(s), Skylight, Entrance Foyer, Kitchen, Laundry Room, Bath Half, Living Room, Dining Room, 2 Bedrooms, Bath Full, Loft, Bath Main, Bath Other, Attic
    • Flooring: Carpet, Ceramic Tile, Laminate
    • Windows: Screen/Storm Window, Blinds, Skylight(s)
    • Basement: Finished, Den, Recreation Room, Utility Room
    • Number of fireplaces: 1
    • Fireplace features: Wood Burning
    Interior area
    • Total structure area: 1,670
    • Total interior livable area: 1,670 sqft

    Property

    Parking
    • Total spaces: 1
    • Parking features: 1 Car Width, Asphalt, Garage, Built-In Garage, Garage Door Opener, On Street, Paved, Assigned
    • Attached garage spaces: 1
    • Has uncovered spaces: Yes
    Features
    • Levels: Two
    • Patio & porch: Deck
    • Exterior features: Curbs, Deck, Screen/Storm Window
    Lot
    • Features: Near Shopping, Near Train, Cul-De-Sac, Near Public Transit
    Details
    • Parcel number: 21000850100190

    Construction

    Type & style
    • Home type: Townhouse
    • Architectural style: Contemporary, Townhouse
    • Property subtype: Townhouse
    Materials
    • Roof: Asphalt
    Condition
    • Year built: 1996

    Utilities & green energy

    • Gas: Natural Gas
    • Sewer: Public Sewer
    • Water: Public
    • Utilities for property: Cable Connected, Electricity Connected, Natural Gas Connected

    Community & HOA

    Community
    • Features: Playground, Curbs
    HOA
    • Services included: Amenities-Some, Common Area Maintenance, Maintenance Structure, Snow Removal, Trash, Maintenance Grounds
    • Additional fee info: Maintenance Expense: $347 Monthly
    Location
    • Region: Monmouth Junction

    Financial & listing details

    • Price per square foot: $332/sqft
    • Tax assessed value: $148,600
    • Annual tax amount: $7,476
    • Date on market: 3/21/2024
    • Ownership: Condominium
    • Electric utility on property: Yes

    Price history

    DateEventPrice
    5/2/2024Sold$555,000+11.4%$332/sqft
    Source: All Jersey MLS #2409473R Report a problem
    3/31/2024Contingent$498,000$298/sqft
    Source: All Jersey MLS #2409473R Report a problem
    3/21/2024Listed for sale$498,000+42.3%$298/sqft
    Source: All Jersey MLS #2409473R Report a problem
    6/8/2020Sold$350,000-0.8%$210/sqft
    Source: Public Record Report a problem
    3/27/2020Listed for sale$352,900$211/sqft
    Source: Better Homes and Gardens Real Estate M3 Realty #2010489 Report a problem
    2/25/2020Pending sale$352,900$211/sqft
    Source: Better Homes and Gardens Real Estate M3 Realty #2010489 Report a problem
    1/19/2020Listed for sale$352,900+13.8%$211/sqft
    Source: BETTER HOMES & GARDENS R.E. M3 #2010489 Report a problem
    10/27/2004Sold$310,000+72.2%$186/sqft
    Source: Public Record Report a problem
    4/25/2001Sold$180,000+34.3%$108/sqft
    Source: Public Record Report a problem
    2/29/1996Sold$133,990$80/sqft
    Source: Public Record Report a problem

    Public tax history

    YearProperty taxesTax assessment
    2025$7,961 +0.4%$148,600 +0.4%
    2024$7,928 +3.7%$148,000
    2023$7,644 +3.1%$148,000
    2022$7,416 +9.3%$148,000 +8.8%
    2021$6,786 -1.8%$136,000
    2020$6,914 +2.5%$136,000
    2019$6,748 +33.3%$136,000
    2018$5,064 -24.1%$136,000
    2017$6,668 +3.2%$136,000
    2016$6,464 +1.6%$136,000
    2015$6,359 +2.3%$136,000
    2014$6,214 +0.8%$136,000
    2013$6,164 +2.5%$136,000
    2012$6,014 +7.3%$136,000
    2011$5,603 +3.6%$136,000
    2010$5,407 +1.5%$136,000
    2009$5,328 $136,000
    2008-- $136,000
    2007-- $136,000
    2006-- $136,000
    2005-- $136,000
    2004$4,311 $136,000
    2003-- $136,000
    2002-- $136,000
    2001-- $136,000
    Find assessor info on the county website

    Neighborhood: 08852

    Nearby schools

    GreatSchools rating
    Get a cash offer in 3 minutes
    Find out how much your home could sell for in as little as 3 minutes with a no-obligation cash offer.
    Estimated market value
    $609,700
    Get a cash offer in 3 minutes
    Find out how much your home could sell for in as little as 3 minutes with a no-obligation cash offer.
    Estimated market value
    $609,700