Skip main navigation
Off market
Street View
  • $690,100

    42 Main St, Greenville, NH 03048

    6beds
    4,624sqft
    SingleFamily
    Built in 1860
    1.95 Acres Lot
    $690,100 Zestimate®
    $149/sqft
    $5,213 Estimated rent

    Home value

    $690,100

    $614,000 - $773,000

    $5,213/mo

    Zestimate® history
    Loading
    Loading...

    Owner options

    List your home for rent

    $5,213/mo

    Rent Zestimate®

    Find your next renter with Zillow Rental Manager. Plus, with online applications, you can quickly screen prospective tenants – for free.

    Learn more

    $5,213/mo

    Rent Zestimate®

    Refinance and save

    $3,786/mo

    Est. payment

    Refinancing to a lower rate could help reduce your monthly payments and save thousands over the life of the loan.

    See today's rates

    $3,786/mo

    Est. payment

    Explore your selling options

    Work with a Zillow partner agent

    Leverage their expertise and Zillow's premium Showcase listings to get your home seen by more buyers.

    Get started

    List with your own agent

    Get your home in front of millions of buyers by listing it on Zillow.

    Learn how to do it

    Sell it yourself

    Take full control of how buyers see your home on Zillow by listing For Sale by Owner (FSBO).

    List your home

    What's special

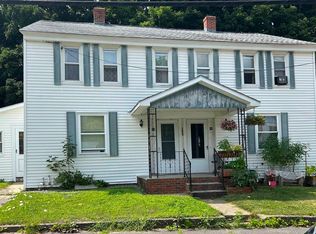
    Antique colonial home has elegance of years gone by! There is parking on circular driveway, that loops around to the 2 story barn and garage or on-street parking is also available. Granite stepped entry to both the formal foyer or informal guest entrance. The curved brick walk-way comes in from the town sidewalk to the traditional main front door, and is among mature trees that boast shade on warm summer days! This home offers with a large kitchen with laundry, informal and formal dining rooms and a great room that would be amazing for hosting parties! There is a separate office with a full bath one the first floor. There are 4 larger bedrooms, and 2 full baths are in the main part of the 2nd floor of house with 2 additional smaller bedrooms as well as a half bath, on the back section. The unique pantry area is perfect for storing those bulky kitchen appliances and extra snacks! This home has a separate room in the carriage house with a full bath and game room above, and that still doesn't take into account the unfinished attached barn area or separate barn/garage! So much to see!

    This property is off market, which means it's not currently listed for sale or rent on Zillow. This may be different from what's available on other websites or public sources.

    Facts & features

    Interior

    Bedrooms & bathrooms
    • Bedrooms: 6
    • Bathrooms: 5
    • Full bathrooms: 3
    • 1/2 bathrooms: 2
    Heating
    • Oil
    Cooling
    • None
    Appliances
    • Included: Dishwasher, Dryer, Microwave, Washer
    Features
    • Flooring: Tile, Carpet, Concrete, Hardwood, Linoleum / Vinyl
    • Basement: Yes
    Interior area
    • Total interior livable area: 4,624 sqft

    Property

    Parking
    • Total spaces: 1
    • Parking features: Off-street
    Features
    • Exterior features: Wood
    Lot
    • Size: 1.95 Acres
    Details
    • Parcel number: GRVLM00005L000126S000000

    Construction

    Type & style
    • Home type: SingleFamily
    • Architectural style: Colonial
    Materials
    • Roof: Asphalt
    Condition
    • Year built: 1860

    Utilities & green energy

    • Electric: Circuit Breaker(s)
    • Sewer: Public
    • Utilities for property: Cable - Available

    Community & neighborhood

    Location
    • Region: Greenville

    Other

    Other facts
    • Basement Description: Full, Unfinished
    • Construction: Wood Frame
    • Driveway: Paved, Circular
    • Electric: Circuit Breaker(s)
    • Heat Fuel: Oil
    • Heating: Hot Water
    • Roof: Shingle - Asphalt
    • Lot Description: Landscaped, Level
    • Roads: Public, Paved
    • Flood Zone: Unknown
    • Garage: Yes
    • SqFt-Apx Fin AG Source: Municipal
    • Water Heater: Off Boiler
    • Sewer: Public
    • SqFt-Apx Fin BG Source: Municipal
    • Surveyed: Unknown
    • Style: Colonial, Antique
    • Water: Public
    • Basement: Yes
    • Exterior: Clapboard
    • Road Frontage: Yes
    • Room 4 Level: 1
    • Room 7 Level: 2
    • Room 1 Type: Kitchen
    • Room 2 Type: Dining Room
    • Room 11 Type: Bedroom
    • Room 3 Type: Living Room
    • Room 7 Type: Master Bedroom
    • Room 6 Level: 1
    • Garage Description: Barn
    • Room 8 Type: Bedroom
    • Room 8 Level: 2
    • Room 9 Level: 2
    • Room 9 Type: Bedroom
    • Room 10 Level: 2
    • Room 10 Type: Bedroom
    • Room 11 Level: 2
    • Room 13 Level: 1
    • Room 1 Level: 1
    • Room 2 Level: 1
    • Room 3 Level: 1
    • Room 16 Level: 1
    • Room 5 Level: 1
    • Total Stories: 2
    • Construction Status: Existing
    • Basement Access Type: Walk-up
    • Room 5 Type: Foyer
    • Room 12 Level: 2
    • Room 15 Level: 1
    • Room 4 Type: Great Room
    • Foundation: Brick
    • Room 14 Level: 2
    • Room 14 Type: Rec Room
    • Zillow Group: Yes
    • SqFt-Apx Unfn AG Source: Municipal
    • SqFt-Apx Unfn BG Source: Municipal
    • Easements: Unknown
    • Garage Type: Other
    • Room 13 Type: Office/Study
    • Room 12 Type: Bedroom
    • Room 6 Type: Dining Room
    • Room 15 Type: Family Room
    • Room 16 Type: Other
    • Rooms: Level 1: Level 1: Dining Room, Level 1: Kitchen, Level 1: Living Room, Level 1: Foyer, Level 1: Office/Study, Level 1: Family Room, Level 1: Other, Level 1: Great Room
    • Rooms: Level 2: Level 2: Bedroom, Level 2: Master Bedroom, Level 2: Rec Room
    • Utilities: Cable - Available
    • Continue to Show?: Yes
    • Listing Status: Active Under Contract
    • Room 8 Dimensions: 11x11
    • Room 11 Dimensions: 10X14
    • Room 2 Dimensions: 14x14
    • Room 1 Dimensions: 14x18
    • Room 14 Dimensions: 20x24
    • Room 10 Dimensions: 14x17
    • Room 3 Dimensions: 13x19
    • Room 6 Dimensions: 13x18
    • Room 7 Dimensions: 14x19
    • Room 13 Dimensions: 12x18
    • Room 12 Dimensions: 14x20
    • Room 5 Dimensions: 8x17
    • Room 9 Dimensions: 13x19
    • Room 16 Dimensions: 5X13 Pantry
    • Room 15 Dimensions: 15X20 Irreg.
    • Room 4 Dimensions: 13X35

    Price history

    DateEventPrice
    10/15/2020Sold$400,000-10.9%$87/sqft
    Source: PrimeMLS #4819006 Report a problem
    10/15/2020Pending sale$449,000$97/sqft
    Source: RE/MAX Town Square #4819006 Report a problem
    7/27/2020Listed for sale$449,000$97/sqft
    Source: RE/MAX Town Square #4819006 Report a problem
    4/16/2020Listing removed$449,000$97/sqft
    Source: Coldwell Banker Realty - Amherst #4733317 Report a problem
    1/29/2020Price change$449,000-9.3%$97/sqft
    Source: Coldwell Banker Residential Brokerage - Amherst #4733317 Report a problem
    7/15/2019Price change$495,000-9.8%$107/sqft
    Source: Coldwell Banker Residential Brokerage - Amherst #4733317 Report a problem
    1/17/2019Listed for sale$549,000$119/sqft
    Source: Coldwell Banker RB #4733317 Report a problem

    Public tax history

    YearProperty taxesTax assessment
    2024$9,051 -4.3%$541,000
    2023$9,457 -26.3%$541,000 +17.2%
    2022$12,828 +4.9%$461,600 -12.5%
    2021$12,227 $527,700
    2020$12,227 -15.4%$527,700
    2019$14,454 -6.3%$527,700
    2018$15,419 +27.5%$527,700 +35.6%
    2017$12,093 +28%$389,100
    2016$9,447 -6.2%$389,100 0%
    2015$10,072 $389,200

    Find assessor info on the county website

    Neighborhood: 03048

    Nearby schools

    GreatSchools rating
    Schools provided by the listing agent
    • Elementary: Highbridge Hill Elementary Sch
    • Middle: Boynton Middle School
    • High: Mascenic Regional High School
    • District: Mascenic Sch Dst SAU #87

    Source: The MLS. This data may not be complete. We recommend contacting the local school district to confirm school assignments for this home.

    Get a cash offer in 3 minutes
    Find out how much your home could sell for in as little as 3 minutes with a no-obligation cash offer.
    Estimated market value
    $690,100
    Get a cash offer in 3 minutes
    Find out how much your home could sell for in as little as 3 minutes with a no-obligation cash offer.
    Estimated market value
    $690,100