If you want the feel of country living in a subdivision in the Morrilton city limits, look no further! This adorable 3 bedroom/ 2 bath house is in one of the most sought after neighborhoods in Morrilton! With 1920 total square feet, a new roof (3 years old), new appliances (2 years old) and a brand new HVAC system (less than a year old), a beautifully manicured and treated front and back yard with a swing set with slide, tree house (boards do need to be replaced but frame is already there), back porch swing, back patio with party lights, a small vegetable and flower garden as well as a small outdoor shed, with a big back yard in Golden Plains Subdivision. It is the first house on the left as you turn into the neighborhood making it convenient for coming and going! It’s a perfect location to walk or ride your bike down the sidewalks connecting 4 subdivisions together. Both bathrooms have a shower/tub combo with a rain head in the hallway bath and the master bathroom has his/hers closets with a sink and a knee space for putting on make up,etc. The washer/dryer will be available and left at the buyers request, as well as other furniture items. The front bedroom has a vaulted ceiling with a large window; the living room along with the master bedroom also have trace ceilings. The house has tile in the kitchen, dining room, bathrooms and hallways, laminate flooring in the living room, and master bedroom and carpet in the 2 spare bedrooms. Lots of established trees, blueberry bushes, and perennials along with concrete and rock edging in the front and back yard flower and garden beds. Don’t let this house slip through your fingers. It has had one owner and was built in 2004.
Sold for $280,000
$280,000
42 Mallard Dr, Morrilton, AR 72110
3beds
1,920sqft
SingleFamily
Built in 2004
0.37 Acres Lot
$286,900 Zestimate®
$146/sqft
$1,672 Estimated rent
Home value
$286,900
Estimated sales range
Not available
$1,672/mo
Zestimate® history
Owner options
List your home for rent
$1,672/mo
Rent Zestimate®
Find your next renter with Zillow Rental Manager. Plus, with online applications, you can quickly screen prospective tenants – for free.
$1,672/mo
Rent Zestimate®
Refinance and save
$1,305/mo
Est. payment
Refinancing to a lower rate could help reduce your monthly payments and save thousands over the life of the loan.
$1,305/mo
Est. payment
Explore your selling options
Work with a Zillow partner agent
Leverage their expertise and Zillow's premium Showcase listings to get your home seen by more buyers.
Get startedList with your own agent
Get your home in front of millions of buyers by listing it on Zillow.
Learn how to do itSell it yourself
Take full control of how buyers see your home on Zillow by listing For Sale by Owner (FSBO).
List your homeWhat's special
Swing set with slideEstablished treesBrand new hvac systemBlueberry bushesTrace ceilingsVaulted ceilingNew roof
Facts & features
Interior
Bedrooms & bathrooms
- Bedrooms: 3
- Bathrooms: 2
- Full bathrooms: 2
Heating
- Other
Cooling
- Central
Appliances
- Included: Dishwasher, Dryer, Freezer, Garbage disposal, Microwave, Range / Oven, Refrigerator, Washer
Features
- Flooring: Tile, Carpet, Laminate
- Basement: None
- Has fireplace: Yes
Interior area
- Total interior livable area: 1,920 sqft
Property
Parking
- Parking features: Garage - Attached
Features
- Exterior features: Brick
Lot
- Size: 0.37 Acres
Details
- Parcel number: 00604019000
Construction
Type & style
- Home type: SingleFamily
Materials
- masonry
- Foundation: Slab
- Roof: Shake / Shingle
Condition
- Year built: 2004
Community & HOA
Location
- Region: Morrilton
Financial & listing details
- Price per square foot: $146/sqft
- Tax assessed value: $159,850
- Annual tax amount: $1,083
Price history
| Date | Event | Price |
|---|---|---|
| 6/20/2025 | Sold | $280,000+0%$146/sqft |
Source: Public Record Report a problem | ||
| 6/18/2025 | Pending sale | $279,900$146/sqft |
Source: Owner Report a problem | ||
| 5/6/2025 | Listed for sale | $279,900$146/sqft |
Source: Owner Report a problem | ||
Public tax history
| Year | Property taxes | Tax assessment |
|---|---|---|
| 2025 | $1,083 -2.7% | $31,104 +4.3% |
| 2024 | $1,113 -0.4% | $29,808 +4.5% |
| 2023 | $1,118 +1.8% | $28,512 +4.8% |
| 2022 | $1,097 +6.8% | $27,216 +5% |
| 2021 | $1,027 | $25,920 |
| 2020 | $1,027 | $25,920 |
| 2019 | $1,027 -2.4% | $25,920 |
| 2018 | $1,052 +2% | $25,920 |
| 2017 | $1,031 | $25,920 +6.6% |
| 2016 | $1,031 +20.8% | $24,320 |
| 2015 | $854 +6% | $24,320 |
| 2014 | $805 | $24,320 |
| 2013 | $805 | $24,320 |
| 2012 | $805 | $24,320 -2.7% |
| 2011 | -- | $25,000 +1.2% |
| 2010 | -- | $24,706 |
| 2009 | -- | $24,706 +10% |
| 2008 | -- | $22,460 |
Find assessor info on the county website
Neighborhood: 72110
Nearby homes
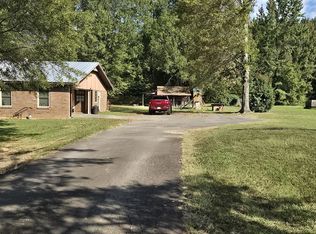
- $141,7503 bd2 ba1.7k sqft37 Rocky Point Rd, Morrilton, AR 72110Off Market
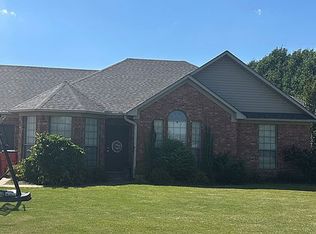
- $260,0003 bd2 ba1.6k sqft97 Abiagayle Loop, Morrilton, AR 72110Sold
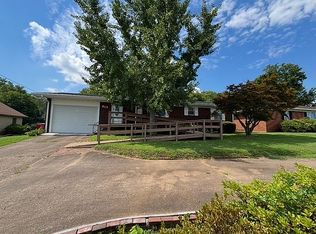
- $160,0002 bd2 ba1.4k sqft813 W Church St, Morrilton, AR 72110Sold
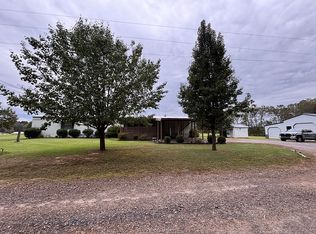
- $53,1003 bd2 ba1.2k sqft3323 Highway 154, Morrilton, AR 72110Off Market
- $12,0503 bd3 ba2k sqft1804 E Holloway St, Morrilton, AR 72110Off Market
- $--3 bd2 ba1.2k sqft7 Winthrop Dr, Morrilton, AR 72110Off Market
- $149,1003 bd2 ba1.6k sqft1111 E View St, Morrilton, AR 72110Off Market
- $315,0003 bd3 ba980 sqft1866 Petit Jean Mountain Rd, Morrilton, AR 72110For Sale By Owner
Nearby schools
GreatSchools rating
- 4/10Morrilton Elementary SchoolGrades: 2-3Distance: 3.5 mi
- 8/10Morrilton Junior High SchoolGrades: 7-8Distance: 3.6 mi
- 6/10Morrilton Senior High SchoolGrades: 9-12Distance: 3.6 mi


Get pre-qualified for a loan
At Zillow Home Loans, we can pre-qualify you in as little as 5 minutes with no impact to your credit score.An equal housing lender. NMLS #10287.
- Arkansas
- Conway County
- Atkins
- 72110
- 42 Mallard Dr
Nearby cities
Nearby zip codes
Other Atkins Topics
