Welcome to this meticulously maintained Colonial style home in the highly sought-after Middletown neighborhood of Fairview Farms within the esteemed Appoquinimink School District of Delaware. This property exudes pride of ownership and boasts 4 bedrooms, 2 full bathrooms, and 2 half bathrooms. This beautifully maintained home is perfect for both entertaining and everyday living. The main level with 9'ft ceilings features a well-designed layout with an office, sitting area, dining room, eat-in kitchen, and a spacious living room with tons of light and a fireplace. The kitchen is equipped with modern appliances, gorgeous butcher block island, granite counters and ample cabinet space, overlooking the serene backyard that backs to a wooded area. Just off the kitchen is the laundry room and a 2 car attached garage. Upstairs, you'll find a large primary bedroom with cathedral ceilings, a sitting area, spacious closet, and an updated en suite bath featuring a whirlpool tub. Three additional bedrooms and another updated full bath complete the second level. The partially finished basement offers additional living space, perfect for a playroom, movie room, home office, or gym, along with plenty of storage space and a half bath. The glass slider from the kitchen leads to beautiful large deck perfect for hosting events and outdoor entertainment. The fenced yard is almost an acre of flat land, perfect for summer activities and ample space to install a pool. The home is tastefully landscaped with flowers and greenery that will stay for years to come. This home also features central A/C for cooling and 90% forced air heating for comfort year-round. Pre-listing inspection has been completed for buyers convenience. Seller has updated HVAC in 2017 Carrier Infinity System with Electronic UV Filter, New Roof in 2018, New Kitchen Appliances 2021, Deck Redone in 2021, Water Softener 2023, Insulated Garage door and Ring Cameras. Seller prefers settlement to occur mid to end of July, 2025. Don't miss out on the opportunity to make this charming property your own. Schedule a showing today and experience the charm and serenity this home has to offer.
Sold for $629,900
$629,900
42 Manassas Dr, Middletown, DE 19709
4beds
3,603sqft
Single Family Residence
Built in 1999
0.87 Acres Lot
$644,000 Zestimate®
$175/sqft
$4,129 Estimated rent
Home value
$644,000
$586,000 - $708,000
$4,129/mo
Zestimate® history
Owner options
List your home for rent
$4,129/mo
Rent Zestimate®
Find your next renter with Zillow Rental Manager. Plus, with online applications, you can quickly screen prospective tenants – for free.
$4,129/mo
Rent Zestimate®
Refinance and save
$3,395/mo
Est. payment
Refinancing to a lower rate could help reduce your monthly payments and save thousands over the life of the loan.
$3,395/mo
Est. payment
Explore your selling options
Work with a Zillow partner agent
Leverage their expertise and Zillow's premium Showcase listings to get your home seen by more buyers.
Get startedList with your own agent
Get your home in front of millions of buyers by listing it on Zillow.
Learn how to do itSell it yourself
Take full control of how buyers see your home on Zillow by listing For Sale by Owner (FSBO).
List your homeWhat's special
Home officeMovie roomRing camerasInsulated garage doorUpdated hvacGorgeous butcher block islandNew roof
Zillow last checked:
Listing updated:
Listed by:
Yuliana Goldin Dunn 302-283-9813,
Patterson-Schwartz-Middletown
Bought with:
David Landon, 521092
Patterson-Schwartz-Newark
Source: Bright MLS,MLS#: DENC2082364
Facts & features
Interior
Bedrooms & bathrooms
- Bedrooms: 4
- Bathrooms: 4
- Full bathrooms: 2
- 1/2 bathrooms: 2
- Main level bathrooms: 1
Basement
- Description: Percent Finished: 50.0
- Area: 721
Heating
- Forced Air, Natural Gas
Cooling
- Central Air, Electric
Appliances
- Included: Electric Water Heater
- Laundry: Main Level
Features
- Basement: Partially Finished
- Number of fireplaces: 1
- Fireplace features: Gas/Propane
Interior area
- Total structure area: 3,603
- Total interior livable area: 3,603 sqft
- Finished area above ground: 2,882
- Finished area below ground: 721
Property
Parking
- Total spaces: 6
- Parking features: Built In, Garage Faces Side, Attached, Driveway, On Street
- Attached garage spaces: 2
- Uncovered spaces: 4
Accessibility
- Accessibility features: None
Features
- Levels: Two
- Stories: 2
- Patio & porch: Deck
- Exterior features: Sidewalks, Street Lights
- Pool features: None
- Fencing: Split Rail
Lot
- Size: 0.87 Acres
- Features: Backs to Trees
Details
- Additional structures: Above Grade, Below Grade
- Parcel number: 1105700059
- Zoning: NC21
- Special conditions: Standard
Construction
Type & style
- Home type: SingleFamily
- Architectural style: Colonial
- Property subtype: Single Family Residence
Materials
- Aluminum Siding, Vinyl Siding
- Foundation: Concrete Perimeter
Condition
- Excellent
- New construction: No
- Year built: 1999
Utilities & green energy
- Sewer: On Site Septic
- Water: Public
Community & HOA
Community
- Subdivision: Fairview Farm
HOA
- Has HOA: Yes
- HOA fee: $375 annually
Location
- Region: Middletown
Financial & listing details
- Price per square foot: $175/sqft
- Tax assessed value: $568,600
- Annual tax amount: $3,747
- Date on market: 5/27/2025
- Listing agreement: Exclusive Right To Sell
- Listing terms: Cash,Conventional,FHA,USDA Loan,VA Loan
- Ownership: Fee Simple
Price history
| Date | Event | Price |
|---|---|---|
| 7/25/2025 | Sold | $629,900$175/sqft |
Source:  Bright MLS #DENC2082364 Report a problem Bright MLS #DENC2082364 Report a problem | ||
| 6/26/2025 | Pending sale | $629,900$175/sqft |
Source:  Patterson Schwartz #DENC2082364 Report a problem Patterson Schwartz #DENC2082364 Report a problem | ||
| 6/1/2025 | Contingent | $629,900$175/sqft |
Source: Bright MLS #DENC2082364 Report a problem | ||
| 5/27/2025 | Listed for sale | $629,900+48.2%$175/sqft |
Source: Bright MLS #DENC2082364 Report a problem | ||
| 8/9/2006 | Sold | $424,900$118/sqft |
Source: Public Record Report a problem | ||
Public tax history
| Year | Property taxes | Tax assessment |
|---|---|---|
| 2025 | -- | $569,600 +557.7% |
| 2024 | $3,748 +16.6% | $86,600 |
| 2023 | $3,214 -0.3% | $86,600 |
| 2022 | $3,223 +1.2% | $86,600 |
| 2021 | $3,184 +1.1% | $86,600 |
| 2020 | $3,148 +7.7% | $86,600 |
| 2019 | $2,924 +7.7% | $86,600 |
| 2017 | $2,715 +9.9% | $86,600 |
| 2016 | $2,471 | $86,600 |
| 2015 | $2,471 +2.7% | $86,600 |
| 2014 | $2,406 | $86,600 |
| 2013 | -- | $86,600 |
| 2012 | -- | $86,600 |
| 2011 | -- | $86,600 |
| 2010 | -- | $86,600 |
| 2009 | -- | $86,600 |
| 2008 | -- | $86,600 |
| 2007 | -- | $86,600 |
| 2006 | -- | $86,600 +5.1% |
| 2005 | -- | $82,400 |
| 2004 | -- | $82,400 |
| 2003 | -- | $82,400 |
| 2002 | -- | $82,400 |
| 2001 | -- | $82,400 |
Find assessor info on the county website
Neighborhood: 19709
Nearby homes
- $529,5004 bd2 ba2.1k sqft40 Manassas Dr, Middletown, DE 19709Off Market
- $765,8004 bd3 ba3.1k sqft44 Manassas Dr, Middletown, DE 19709Off Market
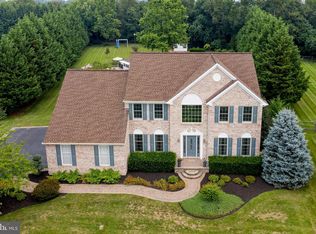
- $635,4004 bd2 ba2.9k sqft43 Manassas Dr, Middletown, DE 19709Off Market
- $591,6004 bd3 ba2.6k sqft38 Manassas Dr, Middletown, DE 19709Off Market
- $664,0004 bd2 ba2.9k sqft46 Manassas Dr, Middletown, DE 19709Off Market
- $567,8004 bd2 ba2.4k sqft39 Manassas Dr, Middletown, DE 19709Off Market
- $579,7004 bd3 ba2.3k sqft49 Manassas Dr, Middletown, DE 19709Off Market
- $617,0004 bd2 ba2.5k sqft48 Manassas Dr, Middletown, DE 19709Off Market
Nearby schools
GreatSchools rating
- 9/10Summit Elementary SchoolGrades: 1-5Distance: 2.3 mi
- 5/10Meredith (Everett) Middle SchoolGrades: 6-8Distance: 6.4 mi
- NAAppoquinimink High SchoolGrades: 9-12Distance: 5.3 mi
Schools provided by the listing agent
- District: Appoquinimink
Source: Bright MLS. This data may not be complete. We recommend contacting the local school district to confirm school assignments for this home.
Get a cash offer in 3 minutes
Find out how much your home could sell for in as little as 3 minutes with a no-obligation cash offer.
Estimated market value
$644,000
Get a cash offer in 3 minutes
Find out how much your home could sell for in as little as 3 minutes with a no-obligation cash offer.
Estimated market value
$644,000
- Delaware
- New Castle County
- Middletown
- 19709
- 42 Manassas Dr
Nearby cities
Nearby zip codes
Other Middletown Topics
