Skip main navigation
Sold for $685,000
  • $685,000

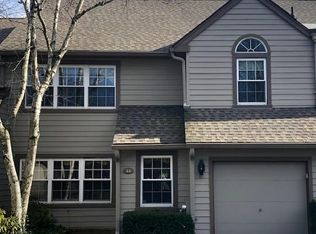
    42 Manchester Ct, Berwyn, PA 19312

    3beds
    3,203sqft
    Townhouse
    Built in 1986
    2,614 Square Feet Lot
    $763,400 Zestimate®
    $214/sqft
    $4,288 Estimated rent

    Home value

    $763,400

    $725,000 - $809,000

    $4,288/mo

    Zestimate® history
    Loading
    Loading...

    Owner options

    List your home for rent

    $4,288/mo

    Rent Zestimate®

    Find your next renter with Zillow Rental Manager. Plus, with online applications, you can quickly screen prospective tenants – for free.

    Learn more

    $4,288/mo

    Rent Zestimate®

    Refinance and save

    $4,795/mo

    Est. payment

    Refinancing to a lower rate could help reduce your monthly payments and save thousands over the life of the loan.

    See today's rates

    $4,795/mo

    Est. payment

    Explore your selling options

    Work with a Zillow partner agent

    Leverage their expertise and Zillow's premium Showcase listings to get your home seen by more buyers.

    Get started

    List with your own agent

    Get your home in front of millions of buyers by listing it on Zillow.

    Learn how to do it

    Sell it yourself

    Take full control of how buyers see your home on Zillow by listing For Sale by Owner (FSBO).

    List your home

    What's special

    Garage doorsBathroom suiteEasy livingExterior building maintenanceLaundry roomRear patio
    Top 10 Features of this fine home: 1) Sought after community of THE HIGHLANDS on the Mainline in Berwyn 2) Award Winning Tredyffrin-Easttown School District 3) First Floor Primary Bedroom and Bathroom Suite with access to the patio...and yes, laundry room is on this level as well! 4) Parking is abundant...2 car garage and 2 car driveway and a few steps away is one section of the community shared parking slots 5) Storage...many, many closets even one lined in cedar! 6) End unit with an abundance of windows to keep the house light and bright. 7) Lot overlooks an open common lawn areal 8) Roomy living room with fireplace and access to the rear patio 9) Easy Living - Well managed community with the following inclusions: Common Area Maintenance, Exterior Building Maintenance (including garage doors and landscaping), Lawn Maintenance, Management, Snow removal (including driveways and walkways) and Trash removal 10) Location - right off of Lancaster Avenue in close proximity to shops, restaurants, banking and more... It has been over a year since there has been a home available in this fine community so... Come check it out in person and make this home YOURS!

    Zillow last checked:

    Listing updated:

    Listed by:

    Paul Greenholt 610-804-1220,

    Patterson-Schwartz - Greenville

    Bought with:

    Dave Deuschle, RS329686

    Keller Williams Main Line

    Erica Deuschle, RS311481

    Keller Williams Main Line

    Source: Bright MLS,MLS#: PACT2061868MLS Logo

    Facts & features

    Interior

    Bedrooms & bathrooms
    • Bedrooms: 3
    • Bathrooms: 3
    • Full bathrooms: 2
    • 1/2 bathrooms: 1
    • Main level bathrooms: 2
    • Main level bedrooms: 1
    Basement
    • Area: 0
    Heating
    • Forced Air, Natural Gas
    Cooling
    • Central Air, Electric
    Appliances
    • Included: Microwave, Built-In Range, Dishwasher, Dryer, Extra Refrigerator/Freezer, Refrigerator, Washer, Water Heater, Gas Water Heater
    • Laundry: Main Level
    Features
    • Built-in Features, Cedar Closet(s), Ceiling Fan(s), Crown Molding, Entry Level Bedroom, Exposed Beams, Family Room Off Kitchen, Pantry, Primary Bath(s), Recessed Lighting, Bathroom - Stall Shower, Bathroom - Tub Shower, Walk-In Closet(s), Dry Wall
    • Flooring: Carpet, Ceramic Tile
    • Doors: Six Panel, Storm Door(s)
    • Windows: Bay/Bow, Double Hung
    • Has basement: No
    • Number of fireplaces: 1
    • Fireplace features: Mantel(s), Marble
    Interior area
    • Total structure area: 3,203
    • Total interior livable area: 3,203 sqft
    • Finished area above ground: 3,203
    • Finished area below ground: 0

    Property

    Parking
    • Total spaces: 6
    • Parking features: Garage Door Opener, Inside Entrance, Paved, Attached, Driveway, Off Street
    • Attached garage spaces: 2
    • Uncovered spaces: 2
    Accessibility
    • Accessibility features: Other
    Features
    • Levels: Two
    • Stories: 2
    • Patio & porch: Patio
    • Exterior features: Lighting, Street Lights
    • Pool features: None
    Lot
    • Size: 2,614 sqft
    • Features: Landscaped, Level, Suburban
    Details
    • Additional structures: Above Grade, Below Grade
    • Parcel number: 5502 0641
    • Zoning: R10 RES: 1 FAM
    • Special conditions: Standard

    Construction

    Type & style
    • Home type: Townhouse
    • Architectural style: Traditional
    • Property subtype: Townhouse
    Materials
    • Wood Siding
    • Foundation: Concrete Perimeter
    • Roof: Architectural Shingle,Pitched
    Condition
    • New construction: No
    • Year built: 1986

    Utilities & green energy

    • Sewer: Public Sewer
    • Water: Public

    Community & neighborhood

    Location
    • Region: Berwyn
    • Subdivision: The Highlands
    • Municipality: EASTTOWN TWP

    HOA & financial

    HOA
    • Has HOA: Yes
    • HOA fee: $430 monthly
    • Services included: Common Area Maintenance, Maintenance Structure, Maintenance Grounds, Management, Snow Removal, Trash
    • Association name: JESSICA KNIPPENBERG (CAMCO)

    Other

    Other facts
    • Listing agreement: Exclusive Right To Sell
    • Listing terms: Cash,Conventional
    • Ownership: Fee Simple

    Price history

    DateEventPrice
    4/17/2024Sold$685,000+4.6%$214/sqft
    Source: Bright MLS #PACT2061868 Report a problem
    3/18/2024Pending sale$655,000$204/sqft
    Source: Bright MLS #PACT2061868 Report a problem
    3/15/2024Listed for sale$655,000+50.6%$204/sqft
    Source: Bright MLS #PACT2061868 Report a problem
    10/19/2010Sold$435,000-5.2%$136/sqft
    Source: Public Record Report a problem
    7/16/2010Listed for sale$459,000+70%$143/sqft
    Source: Prudential Fox and Roach #5741647 Report a problem
    6/24/1997Sold$270,000+8%$84/sqft
    Source: Public Record Report a problem
    1/31/1994Sold$250,000$78/sqft
    Source: Public Record Report a problem

    Public tax history

    YearProperty taxesTax assessment
    2025$9,948 +0.1%$255,720
    2024$9,942 +8.7%$255,720
    2023$9,150 +3.2%$255,720
    2022$8,864 +2.6%$255,720
    2021$8,643 +673.6%$255,720
    2020$1,117 -86.1%$255,720
    2019$8,020 +1.8%$255,720
    2018$7,882 +9899.5%$255,720
    2017$79 $255,720
    2016-- $255,720
    2015-- $255,720
    2014-- $255,720
    2013-- $255,720
    2012-- $255,720
    2011-- $255,720
    2010-- $255,720
    2009-- $255,720
    2008-- $255,720
    2007-- $255,720
    2006-- $255,720
    2005-- $255,720
    2004-- $255,720
    2003-- $255,720
    2000-- $255,720

    Find assessor info on the county website

    Neighborhood: 19312

    Nearby schools

    GreatSchools rating
    Schools provided by the listing agent
    • Elementary: Beaumont
    • Middle: Tredyffrin-easttown
    • High: Conestoga
    • District: Tredyffrin-easttown

    Source: Bright MLS. This data may not be complete. We recommend contacting the local school district to confirm school assignments for this home.

    Get a cash offer in 3 minutes
    Find out how much your home could sell for in as little as 3 minutes with a no-obligation cash offer.
    Estimated market value
    $763,400
    Get a cash offer in 3 minutes
    Find out how much your home could sell for in as little as 3 minutes with a no-obligation cash offer.
    Estimated market value
    $763,400