Skip main navigation
Sold for $418,000
  • $418,000

    42 Mandalay Drive, Poughkeepsie, NY 12603

    4beds
    1,676sqft
    Single Family Residence, Residential
    Built in 1972
    0.53 Acres Lot
    $464,600 Zestimate®
    $249/sqft
    $3,659 Estimated rent

    Home value

    $464,600

    $413,000 - $525,000

    $3,659/mo

    Zestimate® history
    Loading
    Loading...

    Owner options

    List your home for rent

    $3,659/mo

    Rent Zestimate®

    Find your next renter with Zillow Rental Manager. Plus, with online applications, you can quickly screen prospective tenants – for free.

    Learn more

    $3,659/mo

    Rent Zestimate®

    Refinance and save

    $2,872/mo

    Est. payment

    Refinancing to a lower rate could help reduce your monthly payments and save thousands over the life of the loan.

    See today's rates

    $2,872/mo

    Est. payment

    Explore your selling options

    Work with a Zillow partner agent

    Leverage their expertise and Zillow's premium Showcase listings to get your home seen by more buyers.

    Get started

    List with your own agent

    Get your home in front of millions of buyers by listing it on Zillow.

    Learn how to do it

    Sell it yourself

    Take full control of how buyers see your home on Zillow by listing For Sale by Owner (FSBO).

    List your home

    What's special

    Bonus roomSpacious bedroomsLight-filled roomsGenerous half-acre lotBrick fireplaceRecently refinished hardwood floorsFreshly painted walls
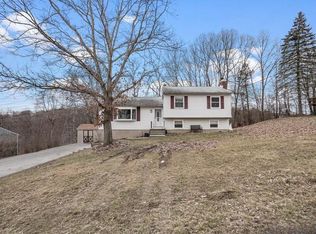
    This charming 4 Bedroom, 1.5 Bath split-level home is all ready for you! Located on a generous half-acre lot in the Town of LaGrange, in the desirable Arlington School District. The light-filled rooms highlight the recently refinished hardwood floors and the freshly painted walls. The main level features an eat-in kitchen, a living room complete with a brick fireplace, and a dining room with French doors leading out to the deck and peaceful backyard setting. Upstairs there are 3 spacious bedrooms and a full bath with a combination tub/shower. The lower level includes the 4th bedroom, a bonus room which would be ideal for work or hobbies, and a half bath with laundry area. You will love the convenience of the two-car attached garage, whether to protect your cars from the elements or for extra storage! Additional Information: HeatingFuel:Oil Above Ground,ParkingFeatures:2 Car Attached,

    Zillow last checked:

    Listing updated:

    Listed by:

    Laurel Mascia 914-815-8934,

    BHHS Hudson Valley Properties 845-855-8500

    Bought with:

    Alaina DiDonato, 10401375599

    Houlihan Lawrence Inc.

    Source: OneKey® MLS as distributed by MLS GRID,MLS#: H6327769MLS Logo

    Facts & features

    Interior

    Bedrooms & bathrooms
    • Bedrooms: 4
    • Bathrooms: 2
    • Full bathrooms: 1
    • 1/2 bathrooms: 1
    Heating
    • Oil, Baseboard, Hot Water
    Cooling
    • None
    Appliances
    • Included: Tankless Water Heater, Dishwasher, Dryer, Refrigerator, Washer
    Features
    • Eat-in Kitchen
    • Flooring: Hardwood
    • Basement: Finished,Full
    • Attic: Partial,Pull Stairs
    • Number of fireplaces: 1
    Interior area
    • Total structure area: 1,676
    • Total interior livable area: 1,676 sqft

    Property

    Parking
    • Total spaces: 2
    • Parking features: Attached, Driveway
    • Has uncovered spaces: Yes
    Features
    • Levels: Three Or More,Multi/Split
    • Stories: 3
    • Patio & porch: Deck
    Lot
    • Size: 0.53 Acres
    • Features: Near School, Near Shops
    Details
    • Parcel number: 1334006361045991190000

    Construction

    Type & style
    • Home type: SingleFamily
    • Property subtype: Single Family Residence, Residential
    Materials
    • Vinyl Siding
    Condition
    • Actual
    • Year built: 1972

    Utilities & green energy

    • Sewer: Public Sewer
    • Water: Public
    • Utilities for property: Trash Collection Private

    Community & HOA

    HOA
    • Has HOA: No
    • Amenities included: Park
    Location
    • Region: Poughkeepsie

    Financial & listing details

    • Price per square foot: $249/sqft
    • Tax assessed value: $240,000
    • Annual tax amount: $9,228
    • Date on market: 9/16/2024
    • Cumulative days on market: 112 days
    • Listing agreement: Exclusive Right To Sell
    • Inclusions: Light Fixtures, Oven/Range

    Price history

    DateEventPrice
    1/6/2025Sold$418,000+5.8%$249/sqft
    Source: OneKey® MLS as distributed by MLS GRID #H6327769 Report a problem
    10/26/2024Pending sale$395,000$236/sqft
    Source: BHHS broker feed #H6327769 Report a problem
    10/26/2024Contingent$395,000$236/sqft
    Source: Berkshire Hathaway HomeServices New England Properties #H6327769 Report a problem
    10/25/2024Pending sale$395,000$236/sqft
    Source: OneKey® MLS as distributed by MLS GRID #H6327769 Report a problem
    9/16/2024Listed for sale$395,000+156.5%$236/sqft
    Source: OneKey® MLS as distributed by MLS GRID #H6327769 Report a problem
    5/4/2013Listing removed$1,800$1/sqft
    Source: Prudential Serls Prime Properties #309212 Report a problem
    3/20/2013Price change$1,800+16.1%$1/sqft
    Source: Prudential Serls Prime Properties #309212 Report a problem
    1/23/2013Price change$1,550-13.9%$1/sqft
    Source: Prudential Serls Prime Properties #309212 Report a problem
    7/24/2012Listed for rent$1,800$1/sqft
    Source: Prudential Serls Prime Properties #309212 Report a problem
    7/17/2011Listing removed$1,800$1/sqft
    Source: Better Homes and Gardens Rand Realty #298876 Report a problem
    6/18/2011Listed for rent$1,800$1/sqft
    Source: BH&G-RAND REALTY #298876 Report a problem
    7/7/1988Sold$154,000$92/sqft
    Source: Agent Provided Report a problem

    Public tax history

    YearProperty taxesTax assessment
    2025-- $240,000
    2024-- $240,000
    2023-- $240,000
    2022-- $240,000
    2021-- $240,000
    2020-- $240,000
    2019-- $240,000 +4%
    2018-- $230,800
    2017$8,722 $230,800
    2016-- $230,800
    2015-- $230,800
    2014-- $230,800 -5.9%
    2012-- $245,400 -6.7%
    2011-- $263,000
    2010-- $263,000 -9.9%
    2009-- $292,000 -7.9%
    2008-- $317,000
    Find assessor info on the county website

    Neighborhood: 12603

    Nearby schools

    GreatSchools rating
    Schools provided by the listing agent
    • Elementary: Overlook Primary School
    • Middle: Union Vale Middle School
    • High: Arlington High School

    Source: OneKey® MLS as distributed by MLS GRID. This data may not be complete. We recommend contacting the local school district to confirm school assignments for this home.

    Get a cash offer in 3 minutes
    Find out how much your home could sell for in as little as 3 minutes with a no-obligation cash offer.
    Estimated market value
    $464,600
    Get a cash offer in 3 minutes
    Find out how much your home could sell for in as little as 3 minutes with a no-obligation cash offer.
    Estimated market value
    $464,600