Experience maintenance-free luxury at Olde Village Square, an enclave of distinctive townhomes renowned for architectural elegance, exceptional craftsmanship and community in the heart of Medfield! A covered front porch welcomes you into an elegant, well-appointed residence that will appeal to discriminating buyers of all ages. The kitchen showcases furniture-grade cabinetry, a new marble backsplash, Thermador appliances and a view to the open living space, featuring a gas fireplace, rich millwork, cherry floors and stunning Anderson windows. A secluded office with a closet and adjacent full bath is a comfortable first floor bedroom option. Upstairs, spacious, sun-filled bedrooms offer large walk-in closets, beautiful baths and laundry. The basement provides ample storage, a new furnace & central air among other recent upgrades. Meet your neighbors on the Green or gather on the gaslit bluestone patio in your private courtyard, a short stroll to downtown restaurants. Love life at OVS!
Sold for $1,025,000
$1,025,000
42 Maple Ln #42, Medfield, MA 02052
2beds
1,884sqft
Condominium, Townhouse
Built in 2012
-- sqft lot
$-- Zestimate®
$544/sqft
$-- Estimated rent
Home value
Not available
Estimated sales range
Not available
Not available
Zestimate® history
Owner options
List your home for rent
Find your next renter with Zillow Rental Manager. Plus, with online applications, you can quickly screen prospective tenants – for free.
Refinance and save
$7,233/mo
Est. payment
Refinancing to a lower rate could help reduce your monthly payments and save thousands over the life of the loan.
$7,233/mo
Est. payment
Explore your selling options
Work with a Zillow partner agent
Leverage their expertise and Zillow's premium Showcase listings to get your home seen by more buyers.
Get startedList with your own agent
Get your home in front of millions of buyers by listing it on Zillow.
Learn how to do itSell it yourself
Take full control of how buyers see your home on Zillow by listing For Sale by Owner (FSBO).
List your homeWhat's special
Gas fireplaceCovered front porchBeautiful bathsNew marble backsplashLarge walk-in closetsRich millworkStunning anderson windows
Zillow last checked:
Listing updated:
Listed by:
Katherine Murray 508-498-1288,
Coldwell Banker Realty - Westwood 781-320-0550
Bought with:
Elaine Bannigan
Douglas Elliman Real Estate - Wellesley
Source: MLS PIN,MLS#: 73480328
Facts & features
Interior
Bedrooms & bathrooms
- Bedrooms: 2
- Bathrooms: 3
- Full bathrooms: 3
Primary bedroom
- Features: Bathroom - Full, Walk-In Closet(s), Flooring - Hardwood, Recessed Lighting, Crown Molding
- Level: Second
- Area: 195
- Dimensions: 15 x 13
Bedroom 2
- Features: Walk-In Closet(s), Flooring - Hardwood
- Level: Second
- Area: 132
- Dimensions: 11 x 12
Primary bathroom
- Features: Yes
Bathroom 1
- Features: Bathroom - Full, Bathroom - Tiled With Shower Stall, Flooring - Hardwood, Crown Molding
- Level: First
- Area: 45
- Dimensions: 5 x 9
Bathroom 2
- Features: Bathroom - Full, Bathroom - Tiled With Shower Stall, Flooring - Marble, Double Vanity
- Level: Second
- Area: 90
- Dimensions: 9 x 10
Bathroom 3
- Features: Bathroom - Full, Bathroom - Tiled With Tub & Shower, Flooring - Stone/Ceramic Tile
- Level: Second
- Area: 54
- Dimensions: 9 x 6
Dining room
- Features: Flooring - Hardwood, Open Floorplan, Crown Molding
- Level: First
Kitchen
- Features: Closet/Cabinets - Custom Built, Flooring - Hardwood, Countertops - Stone/Granite/Solid, Kitchen Island, Breakfast Bar / Nook, Open Floorplan, Recessed Lighting, Gas Stove, Lighting - Pendant, Crown Molding
- Level: First
- Area: 120
- Dimensions: 8 x 15
Living room
- Features: Closet/Cabinets - Custom Built, Flooring - Hardwood, French Doors, Exterior Access, Open Floorplan, Recessed Lighting, Wainscoting, Crown Molding
- Level: First
- Area: 361
- Dimensions: 19 x 19
Office
- Features: Closet, Flooring - Hardwood, French Doors, Recessed Lighting, Crown Molding
- Level: First
- Area: 144
- Dimensions: 12 x 12
Heating
- Forced Air, Natural Gas
Cooling
- Central Air
Appliances
- Included: Range, Oven, Dishwasher, Disposal, Microwave, Refrigerator, Washer, Dryer, Range Hood, Plumbed For Ice Maker
- Laundry: Electric Dryer Hookup, Washer Hookup, Second Floor, In Unit
Features
- Closet, Recessed Lighting, Crown Molding, Office, Mud Room, Entry Hall, High Speed Internet
- Flooring: Tile, Marble, Hardwood, Flooring - Hardwood, Flooring - Stone/Ceramic Tile
- Doors: French Doors, Insulated Doors
- Windows: Insulated Windows
- Has basement: Yes
- Number of fireplaces: 1
- Fireplace features: Living Room
Interior area
- Total structure area: 1,884
- Total interior livable area: 1,884 sqft
- Finished area above ground: 1,884
Property
Parking
- Total spaces: 4
- Parking features: Attached, Garage Door Opener, Deeded, Garage Faces Side, Off Street
- Attached garage spaces: 2
- Uncovered spaces: 2
Features
- Entry location: Unit Placement(Street)
- Patio & porch: Porch, Patio - Enclosed
- Exterior features: Porch, Patio - Enclosed, Decorative Lighting, Rain Gutters, Professional Landscaping
Details
- Parcel number: M:0032 B:0000 L:02042,4872893
- Zoning: RU
Construction
Type & style
- Home type: Townhouse
- Property subtype: Condominium, Townhouse
- Attached to another structure: Yes
Materials
- Frame
- Roof: Shingle
Condition
- Year built: 2012
Utilities & green energy
- Electric: Circuit Breakers
- Sewer: Public Sewer
- Water: Public
- Utilities for property: for Gas Range, for Electric Oven, for Electric Dryer, Washer Hookup, Icemaker Connection
Green energy
- Energy efficient items: Thermostat
Community & HOA
Community
- Features: Public Transportation, Shopping, Tennis Court(s), Park, Walk/Jog Trails, Bike Path, Conservation Area, Highway Access, House of Worship, Private School, Public School, Other
- Security: Other, Security System
HOA
- Amenities included: Park
- Services included: Insurance, Maintenance Structure, Road Maintenance, Maintenance Grounds, Snow Removal, Reserve Funds
- HOA fee: $559 monthly
Location
- Region: Medfield
Financial & listing details
- Price per square foot: $544/sqft
- Tax assessed value: $924,900
- Annual tax amount: $12,505
- Date on market: 4/5/2026
- Listing terms: Contract
- Exclusions: Liv Rm Tv
Price history
| Date | Event | Price |
|---|---|---|
| 4/21/2026 | Sold | $1,025,000+3%$544/sqft |
Source: MLS PIN #73480328 Report a problem | ||
| 3/2/2026 | Contingent | $995,000$528/sqft |
Source: MLS PIN #73480328 Report a problem | ||
| 2/26/2026 | Listed for sale | $995,000+3.6%$528/sqft |
Source: MLS PIN #73480328 Report a problem | ||
| 1/14/2025 | Sold | $960,000-4%$510/sqft |
Source: MLS PIN #73301088 Report a problem | ||
| 10/30/2024 | Contingent | $1,000,000$531/sqft |
Source: MLS PIN #73301088 Report a problem | ||
| 10/10/2024 | Listed for sale | $1,000,000$531/sqft |
Source: MLS PIN #73301088 Report a problem | ||
Public tax history
Tax history is unavailable.
Neighborhood: 02052
Nearby homes
- $1,202,6002 bd3 ba2.4k sqft3 Maple St, Medfield, MA 02052Off Market
- $1,012,50065 bd79 ba161k sqft8 Maple St, Medfield, MA 02052Off Market
- $1,386,7003 bd3 ba2.9k sqft1 Maple St, Medfield, MA 02052Off Market
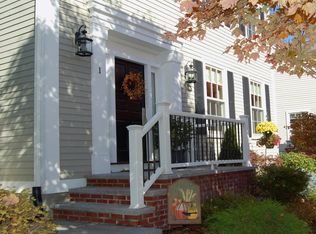
- $1,209,0002 bd2 ba2.5k sqft7 Maple St, Medfield, MA 02052Off Market
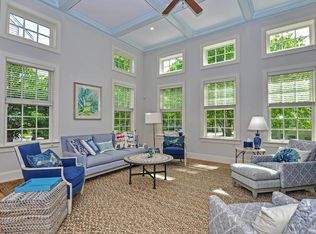
- $1,291,7002 bd2 ba2.5k sqft2 Maple St, Medfield, MA 02052Off Market
- $1,444,8003 bd3 ba2.9k sqft12 Maple St, Medfield, MA 02052Off Market
- $1,126,3002 bd2 ba2k sqft20 Maple St, Medfield, MA 02052Off Market
- $1,353,3002 bd2 ba2.8k sqft11 Maple St, Medfield, MA 02052Off Market
- $1,339,3002 bd3 ba2.8k sqft13 Maple St, Medfield, MA 02052Off Market
Nearby schools
GreatSchools rating
- 10/10Ralph Wheelock SchoolGrades: PK,2-3Distance: 0.9 mi
- 8/10Thomas Blake Middle SchoolGrades: 6-8Distance: 0.6 mi
- 9/10Medfield Senior High SchoolGrades: 9-12Distance: 0.4 mi
Schools provided by the listing agent
- Elementary: Mem/Wheel/Dale
- Middle: T.A. Blake
- High: Medfield Hs
Source: MLS PIN. This data may not be complete. We recommend contacting the local school district to confirm school assignments for this home.


Get pre-qualified for a loan
At Zillow Home Loans, we can pre-qualify you in as little as 5 minutes with no impact to your credit score.An equal housing lender. NMLS #10287.
- Massachusetts
- Norfolk County
- Medfield
- 02052
- 42 Maple Ln Unit 42
