NEW LISTING located on a Pond in Valley Glen Woolwich Twp!!!! PICTURESQUE VIEWS from EVERY REAR WINDOW overlooking a LARGE POND in your BACKYARD with approximately 357’ of WATER FRONTAGE and on a 1.01 Acre PREMIUM LOT. Such a beautiful location and some of the Best SUNSETS here to enjoy right on your own deck! This 2 story home features an OPEN CONCEPT FLOOR PLAN boasting 9’ Ceilings, 4 Bedrooms 2.5 Baths, 2 Car side entry Oversized Garage and a FINISHED BASEMENT. As you enter the 2 Story Open Foyer you will love the DRAMATIC ARCHITECTURAL Lofted BRIDGE that OVERLOOKS the FOYER and GREAT ROOM which features SOARING 2 Story Ceilings with a Gas FIREPLACE and Beautiful HARDWOOD Flooring and Views of the Pond. The OPEN Kitchen Boast GRANITE COUNTERTOPS, 42” Maple Cabinetry with pullout drawers & plenty of pantry space, STAINLESS STEEL APPLIANCES, Gas Stove, Built In Dishwasher, New Microwave, tile, backsplash, and flooring. While having breakfast enjoy the view out your newer sliding glass doors which leads to your deck or just sit at your breakfast bar at the Peninsula Island where you can watch the TV. There is also a formal front Dining Room and Living Room which both feature bay windows for plenty of natural light. There is a half bath just off the Great room and a 1st Floor Study/ Office which features BEAUTIFUL Hardwood Flooring and a Gorgeous VIEW outback! On the main level is the Laundry Room which includes a utility sink and the Front loader Washer & electric Dryer stay (gas is available) as this completes the main level. Heading upstairs notice the hall Bridge Overlooking your Dramatic 2 Story Great Room and Foyer. Your Primary Suite features a tray ceiling, 2 walk-in closets, a linen closet and a nice size SITTING AREA .Your En-Suite Bath features a double sink vanity, whirlpool tub, separate stall shower and tile flooring. The 3 other bedrooms are a nice size with plenty of closet space of which 2 are Walk-in Closets and have Beautiful Views too! Head down to your FINISHED BASEMENT where you can have that MAN CAVE / Theater, Game Room you have always wanted or perhaps a Play Room / Hobby Room there is plenty of room for whatever you desire! The Pool Table and Light Stay too! Need storage well you will be glad the seller left some room for this too right where your 2 Zone HVAC is located. Other amenities include Crown Molding, 2 panel doors throughout, New Carpeting on the bridge hall primary bedroom and Sitting Area, Lawn Sprinklers, Shed, ice maker, Gazebo on a paver patio, all light fixtures and window treatments, Security System not monitored, Poured Concrete Foundation, 1 AC UNIT was replaced a year ago the 2nd AC unit is just 5 years old. Valley Glen consists of just 28 homes of which only 6 actually sit on the Pond. Don’t miss the opportunity to see this home and make it your own. An added bonus is this home is a smoke free & pet free home. Call today for your personal tour!!
Sold for $615,000
$615,000
42 Marathon Dr, Woolwich Township, NJ 08085
4beds
3,150sqft
Single Family Residence
Built in 1999
1.01 Acres Lot
$653,400 Zestimate®
$195/sqft
$4,449 Estimated rent
Home value
$653,400
$588,000 - $725,000
$4,449/mo
Zestimate® history
Owner options
List your home for rent
$4,449/mo
Rent Zestimate®
Find your next renter with Zillow Rental Manager. Plus, with online applications, you can quickly screen prospective tenants – for free.
$4,449/mo
Rent Zestimate®
Refinance and save
$5,042/mo
Est. payment
Refinancing to a lower rate could help reduce your monthly payments and save thousands over the life of the loan.
$5,042/mo
Est. payment
Explore your selling options
Work with a Zillow partner agent
Leverage their expertise and Zillow's premium Showcase listings to get your home seen by more buyers.
Get startedList with your own agent
Get your home in front of millions of buyers by listing it on Zillow.
Learn how to do itSell it yourself
Take full control of how buyers see your home on Zillow by listing For Sale by Owner (FSBO).
List your homeWhat's special
Gas fireplaceFinished basementTray ceilingBest sunsetsSitting areaCrown moldingNew carpeting
Zillow last checked:
Listing updated:
Listed by:
Dawn Proto 609-206-0885,
BHHS Fox & Roach-Mullica Hill North
Bought with:
Toki Koyejo, 675539
Compass New Jersey, LLC - Moorestown
Source: Bright MLS,MLS#: NJGL2052706
Facts & features
Interior
Bedrooms & bathrooms
- Bedrooms: 4
- Bathrooms: 3
- Full bathrooms: 2
- 1/2 bathrooms: 1
- Main level bathrooms: 1
Rooms
- Room types: Living Room, Dining Room, Primary Bedroom, Sitting Room, Bedroom 2, Bedroom 3, Bedroom 4, Kitchen, Family Room, Foyer, Office, Attic, Primary Bathroom, Full Bath, Half Bath
Primary bedroom
- Features: Cathedral/Vaulted Ceiling, Ceiling Fan(s), Flooring - Carpet, Primary Bedroom - Sitting Area, Walk-In Closet(s), Window Treatments
- Level: Upper
- Area: 216 Square Feet
- Dimensions: 18 X 12
Bedroom 2
- Features: Flooring - Carpet, Ceiling Fan(s), Attic - Pull-Down Stairs
- Level: Upper
- Area: 180 Square Feet
- Dimensions: 15 x 12
Bedroom 3
- Features: Flooring - Carpet, Walk-In Closet(s)
- Level: Upper
- Area: 144 Square Feet
- Dimensions: 12 x 12
Bedroom 4
- Features: Walk-In Closet(s), Flooring - Carpet
- Level: Upper
- Area: 144 Square Feet
- Dimensions: 12 x 12
Primary bathroom
- Features: Bathroom - Stall Shower, Double Sink, Flooring - Ceramic Tile, Bathroom - Jetted Tub
- Level: Upper
- Area: 154 Square Feet
- Dimensions: 14 x 11
Other
- Features: Attic - Pull-Down Stairs
- Level: Upper
Dining room
- Features: Flooring - Wood
- Level: Main
- Area: 154 Square Feet
- Dimensions: 14 X 11
Family room
- Features: Flooring - HardWood, Fireplace - Gas, Cathedral/Vaulted Ceiling, Crown Molding
- Level: Main
- Area: 315 Square Feet
- Dimensions: 21 X 15
Foyer
- Features: Flooring - HardWood, Crown Molding
- Level: Main
- Area: 196 Square Feet
- Dimensions: 14 x 14
Other
- Features: Bathroom - Tub Shower, Double Sink, Flooring - Ceramic Tile
- Level: Upper
Half bath
- Features: Flooring - Ceramic Tile
- Level: Main
Kitchen
- Features: Kitchen - Gas Cooking, Pantry, Granite Counters, Breakfast Bar, Flooring - Tile/Brick, Eat-in Kitchen
- Level: Main
- Area: 231 Square Feet
- Dimensions: 21 X 11
Living room
- Features: Flooring - HardWood
- Level: Main
- Area: 180 Square Feet
- Dimensions: 15 X 12
Office
- Features: Flooring - HardWood
- Level: Main
- Area: 144 Square Feet
- Dimensions: 12 x 12
Sitting room
- Features: Flooring - Carpet, Walk-In Closet(s), Window Treatments
- Level: Upper
- Area: 143 Square Feet
- Dimensions: 13 x 11
Heating
- Forced Air, Zoned, Natural Gas
Cooling
- Central Air, Electric
Appliances
- Included: Self Cleaning Oven, Dishwasher, Microwave, Dryer, Oven/Range - Gas, Refrigerator, Stainless Steel Appliance(s), Washer, Gas Water Heater
- Laundry: Main Level
Features
- Bathroom - Tub Shower, Breakfast Area, Ceiling Fan(s), Crown Molding, Family Room Off Kitchen, Open Floorplan, Formal/Separate Dining Room, Eat-in Kitchen, Kitchen - Table Space, Pantry, Primary Bath(s), Upgraded Countertops, Walk-In Closet(s), Recessed Lighting, Attic, Cathedral Ceiling(s), 9'+ Ceilings, High Ceilings
- Flooring: Wood, Carpet, Tile/Brick
- Doors: Sliding Glass
- Windows: Bay/Bow, Window Treatments
- Basement: Full,Finished,Heated,Interior Entry
- Number of fireplaces: 1
- Fireplace features: Mantel(s), Gas/Propane
Interior area
- Total structure area: 3,150
- Total interior livable area: 3,150 sqft
- Finished area above ground: 3,150
- Finished area below ground: 0
Property
Parking
- Total spaces: 7
- Parking features: Inside Entrance, Garage Door Opener, Oversized, Garage Faces Side, Driveway, Attached
- Attached garage spaces: 2
- Uncovered spaces: 5
Accessibility
- Accessibility features: None
Features
- Levels: Two
- Stories: 2
- Patio & porch: Patio, Deck
- Exterior features: Sidewalks, Street Lights, Lighting, Lawn Sprinkler
- Pool features: None
- Has spa: Yes
- Spa features: Bath
- Has view: Yes
- View description: Pond, Other
- Has water view: Yes
- Water view: Pond
- Waterfront features: Pond
- Frontage length: Water Frontage Ft: 357
Lot
- Size: 1.01 Acres
- Dimensions: 409 x 112 x 357
- Features: Irregular Lot, Open Lot, Front Yard, Rear Yard, SideYard(s)
Details
- Additional structures: Above Grade, Below Grade
- Parcel number: 2400054 0400002
- Zoning: RES
- Special conditions: Standard
Construction
Type & style
- Home type: SingleFamily
- Architectural style: Traditional
- Property subtype: Single Family Residence
Materials
- Frame, Stucco, Vinyl Siding
- Foundation: Concrete Perimeter, Crawl Space
- Roof: Shingle
Condition
- Good
- New construction: No
- Year built: 1999
Utilities & green energy
- Electric: Underground, 200+ Amp Service, Circuit Breakers
- Sewer: On Site Septic
- Water: Public
- Utilities for property: Cable Connected, Cable
Community & HOA
Community
- Security: Security System
- Subdivision: Valley Glen Estate
HOA
- Has HOA: Yes
- Services included: Common Area Maintenance
- HOA fee: $400 annually
- HOA name: VALLEY GLEN
Location
- Region: Woolwich Township
- Municipality: WOOLWICH TWP
Financial & listing details
- Price per square foot: $195/sqft
- Tax assessed value: $342,500
- Annual tax amount: $11,501
- Date on market: 2/6/2025
- Listing agreement: Exclusive Right To Sell
- Listing terms: Conventional,Cash,FHA,VA Loan
- Inclusions: Existing Gas Stove, Built-in Dishwasher & Microwave, Refrigerator, Front Loader Washer & Gas Dryer & Pool Table.
- Exclusions: Freezer
- Ownership: Fee Simple
Price history
| Date | Event | Price |
|---|---|---|
| 5/28/2025 | Sold | $615,000-4.7%$195/sqft |
Source:  Bright MLS #NJGL2052706 Report a problem Bright MLS #NJGL2052706 Report a problem | ||
| 2/22/2025 | Pending sale | $645,000$205/sqft |
Source: Bright MLS #NJGL2052706 Report a problem | ||
| 2/6/2025 | Listed for sale | $645,000+56.6%$205/sqft |
Source: Bright MLS #NJGL2052706 Report a problem | ||
| 4/25/2007 | Sold | $412,000+14.8%$131/sqft |
Source: Public Record Report a problem | ||
| 7/2/2004 | Sold | $359,000+33%$114/sqft |
Source: Public Record Report a problem | ||
| 8/30/1999 | Sold | $270,000$86/sqft |
Source: Public Record Report a problem | ||
Public tax history
| Year | Property taxes | Tax assessment |
|---|---|---|
| 2026 | $11,566 +0.6% | $344,800 +0.7% |
| 2025 | $11,501 | $342,500 |
| 2024 | $11,501 +1.8% | $342,500 |
| 2023 | $11,299 -2% | $342,500 |
| 2022 | $11,532 -2% | $342,500 |
| 2021 | $11,768 +1.7% | $342,500 |
| 2020 | $11,568 +0.4% | $342,500 +11.2% |
| 2019 | $11,522 | $308,000 |
| 2018 | $11,522 +3% | $308,000 |
| 2017 | $11,187 +2.3% | $308,000 |
| 2016 | $10,931 +5.2% | $308,000 |
| 2015 | $10,386 +4.1% | $308,000 |
| 2014 | $9,979 -7.9% | $308,000 |
| 2013 | $10,837 | $308,000 +47.9% |
| 2002 | -- | $208,200 |
| 2001 | -- | $208,200 |
Find assessor info on the county website
Neighborhood: 08085
Nearby homes
- $614,4003 bd3 ba2.4k sqft53 Marathon Dr, Woolwich Township, NJ 08085Off Market
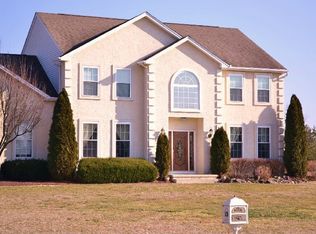
- $712,7004 bd3 ba3.7k sqft19 Overlook Dr, Woolwich Township, NJ 08085Off Market
- $643,3004 bd3 ba3.7k sqft19 Overlook, Swedesboro, NJ 08085Off Market
- $616,900-- bd-- ba2.6k sqft47 Marathon Dr, Woolwich Township, NJ 08085Off Market
- $622,5004 bd2 ba3.3k sqft61 Marathon Dr, Woolwich Township, NJ 08085Off Market
- $--2.48 acres7 Overlook Dr, Woolwich Township, NJ 08085Off Market
- $654,5004 bd3 ba3.1k sqft67 Marathon Dr, Woolwich Township, NJ 08085Off Market
- $647,3004 bd3 ba3.1k sqft26 Marathon Dr, Woolwich Township, NJ 08085Off Market
Nearby schools
GreatSchools rating
- NAMargaret C Clifford SchoolGrades: PK-KDistance: 0.8 mi
- 9/10Walter H. Hill Elementary SchoolGrades: 6Distance: 1.1 mi
- 8/10Kingsway Regional High SchoolGrades: 9-12Distance: 1 mi
Schools provided by the listing agent
- Middle: Kingsway Regional M.s.
- High: Kingsway Regional H.s.
- District: Kingsway Regional High
Source: Bright MLS. This data may not be complete. We recommend contacting the local school district to confirm school assignments for this home.
Get a cash offer in 3 minutes
Find out how much your home could sell for in as little as 3 minutes with a no-obligation cash offer.
Estimated market value
$653,400
Get a cash offer in 3 minutes
Find out how much your home could sell for in as little as 3 minutes with a no-obligation cash offer.
Estimated market value
$653,400
- New Jersey
- Gloucester County
- Swedesboro
- 08085
- 42 Marathon Dr
