Skip main navigation
Sold for $740,000
  • $740,000

    42 Margaret Drive, Coventry, CT 06238

    5beds
    3,305sqft
    Single Family Residence
    Built in 1989
    2.63 Acres Lot
    $789,700 Zestimate®
    $224/sqft
    $5,045 Estimated rent

    Home value

    $789,700

    $695,000 - $900,000

    $5,045/mo

    Zestimate® history
    Loading
    Loading...

    Owner options

    List your home for rent

    $5,045/mo

    Rent Zestimate®

    Find your next renter with Zillow Rental Manager. Plus, with online applications, you can quickly screen prospective tenants – for free.

    Learn more

    $5,045/mo

    Rent Zestimate®

    Refinance and save

    $5,286/mo

    Est. payment

    Refinancing to a lower rate could help reduce your monthly payments and save thousands over the life of the loan.

    See today's rates

    $5,286/mo

    Est. payment

    Explore your selling options

    Work with a Zillow partner agent

    Leverage their expertise and Zillow's premium Showcase listings to get your home seen by more buyers.

    Get started

    List with your own agent

    Get your home in front of millions of buyers by listing it on Zillow.

    Learn how to do it

    Sell it yourself

    Take full control of how buyers see your home on Zillow by listing For Sale by Owner (FSBO).

    List your home

    What's special

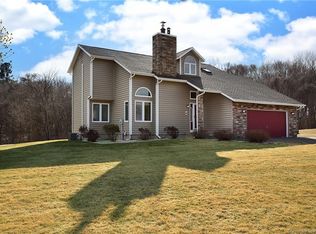
    A truly unique and versatile estate, blending classic New England charm with modern functionality. Sited on just over 2.5 acres, at the end of a quiet cul-de-sac, this glorious colonial has been exceptionally maintained and updated and is the perfect sanctuary to call home. The main home boasts almost 2300 sq. ft. of living space including a formal living room with fireplace, formal dining room, gorgeous kitchen with granite counters and a sunlit breakfast room opening onto the west facing deck, a family room with wood stove and a half bath. The basement is wide open and has been used as a work out room and storage. A highlight of this home is the 1,000 sq. ft. accessory dwelling unit. Whether you view this as a wonderful in-law apartment, space for an Au-pair or perhaps family members needing their own space, this 1 bed, 1.5 bath stunner with vaulted ceiling and gourmet kitchen is an incredible bonus. With a private entrance, it also lends itself to home professional pursuits. And what about the barns? A huge, 1500 square foot, 2 story, classic New England beauty with power and concrete floor is perfect for the car enthusiast or collector while the 2nd, 300 sq. ft barn with 2 box stalls and a separate tack room enjoys power and water and was most recently used for a flock of hens. A fenced garden with custom herb box, multiple raised beds, established blueberry and raspberry bushes, as well as fruiting peach and apple trees round out this slice of heaven. Sellers request highest and best by Monday, 5/19/25 at 5:00 pm. A decision will be made by Tuesday 5/20, 2025 at 10 am. In-law apartment has separate electric meter and heat pump. New septic in 2023. All exterior doors for main house replaced 2019 and all windows for main house replaced 2018. If horses, or any barn yard critters are your thing, please visit the Town of Coventry Zoning Department website at: https://www.coventry-ct.gov/DocumentCenter/View/9347/FINAL-3-28-25-ZONING-REGULATIONS and view page 103 for more detail.

    Zillow last checked:

    Listing updated:

    Listed by:

    Juliet L. Cavanaugh 860-398-0058,

    Cavanaugh & Company LLC 860-346-8900,

    Scott Nardozzi 860-306-3259,

    Cavanaugh & Company LLC

    Bought with:

    Todd Hany, REB.0790704

    Sentry Real Estate

    Source: Smart MLS,MLS#: 24094947MLS Logo

    Facts & features

    Interior

    Bedrooms & bathrooms
    • Bedrooms: 5
    • Bathrooms: 5
    • Full bathrooms: 3
    • 1/2 bathrooms: 2
    Primary bedroom
    • Features: Dressing Room, Full Bath, Hardwood Floor
    • Level: Upper
    • Area: 224 Square Feet
    • Dimensions: 14 x 16
    Bedroom
    • Features: Hardwood Floor
    • Level: Upper
    • Area: 169 Square Feet
    • Dimensions: 13 x 13
    Bedroom
    • Features: Hardwood Floor
    • Level: Upper
    • Area: 143 Square Feet
    • Dimensions: 11 x 13
    Bedroom
    • Features: Hardwood Floor
    • Level: Upper
    • Area: 182 Square Feet
    • Dimensions: 13 x 14
    Bedroom
    • Features: Vaulted Ceiling(s), Wall/Wall Carpet
    • Level: Upper
    • Area: 306 Square Feet
    • Dimensions: 17 x 18
    Bathroom
    • Features: Remodeled
    • Level: Upper
    • Area: 80 Square Feet
    • Dimensions: 8 x 10
    Bathroom
    • Features: Remodeled
    • Level: Main
    • Area: 84 Square Feet
    • Dimensions: 7 x 12
    Dining room
    • Features: Hardwood Floor
    • Level: Main
    • Area: 169 Square Feet
    • Dimensions: 13 x 13
    Family room
    • Features: Wood Stove
    • Level: Main
    • Area: 208 Square Feet
    • Dimensions: 16 x 13
    Living room
    • Features: Fireplace, Hardwood Floor
    • Level: Main
    • Area: 221 Square Feet
    • Dimensions: 13 x 17
    Sun room
    • Features: Hardwood Floor
    • Level: Main
    • Area: 130 Square Feet
    • Dimensions: 10 x 13
    Heating
    • Forced Air, Oil
    Cooling
    • Central Air
    Appliances
    • Included: Oven/Range, Microwave, Refrigerator, Dishwasher, Disposal, Washer, Dryer, Solar Hot Water, Water Heater
    • Laundry: Lower Level
    Features
    • Central Vacuum, In-Law Floorplan
    • Basement: Full,Unfinished
    • Attic: Walk-up
    • Number of fireplaces: 2
    Interior area
    • Total structure area: 3,305
    • Total interior livable area: 3,305 sqft
    • Finished area above ground: 3,305
    • Finished area below ground: 0

    Property

    Parking
    • Total spaces: 6
    • Parking features: Driveway
    • Has uncovered spaces: Yes
    Features
    • Patio & porch: Deck, Patio
    • Exterior features: Fruit Trees, Rain Gutters, Garden
    Lot
    • Size: 2.63 Acres
    • Features: Level, Cul-De-Sac, Open Lot
    Details
    • Additional structures: Barn(s)
    • Parcel number: 1612606
    • Zoning: GR40

    Construction

    Type & style
    • Home type: SingleFamily
    • Architectural style: Colonial
    • Property subtype: Single Family Residence
    Materials
    • Clapboard
    • Foundation: Concrete Perimeter
    • Roof: Asphalt
    Condition
    • New construction: No
    • Year built: 1989

    Utilities & green energy

    • Sewer: Septic Tank
    • Water: Well

    Community & HOA

    HOA
    • Has HOA: No
    Location
    • Region: Coventry

    Financial & listing details

    • Price per square foot: $224/sqft
    • Tax assessed value: $333,300
    • Annual tax amount: $11,102
    • Date on market: 5/10/2025

    Price history

    DateEventPrice
    7/7/2025Sold$740,000+22.7%$224/sqft
    Source: Smart MLS #24094947 Report a problem
    5/20/2025Pending sale$603,000$182/sqft
    Source: Smart MLS #24094947 Report a problem
    5/17/2025Listed for sale$603,000+54.6%$182/sqft
    Source: Smart MLS #24094947 Report a problem
    4/15/2011Sold$390,000-4.9%$118/sqft
    Source: Smart MLS #G579699 Report a problem
    12/13/2010Listed for sale$409,900+22.4%$124/sqft
    Source: Visual Tour #G579699 Report a problem
    7/31/2006Sold$335,000$101/sqft
    Source: Public Record Report a problem

    Public tax history

    YearProperty taxesTax assessment
    2025$10,579 $333,300
    2024$10,579 $333,300
    2023$10,579 +1.9%$333,300
    2022$10,382 $333,300
    2021$10,382 -0.1%$333,300
    2020$10,389 -4%$333,300 -0.8%
    2019$10,822 +15.7%$336,100 +15.7%
    2018$9,354 +0.6%$290,500
    2017$9,296 +2.6%$290,500
    2016$9,064 $290,500
    2015$9,064 +0.7%$290,500 -8.1%
    2014$8,999 +6.4%$316,100 +4.6%
    2013$8,455 +13.9%$302,300 +9.9%
    2012$7,425 +11.6%$275,000 +11.6%
    2011$6,656 +1.6%$246,500
    2010$6,552 +2.4%$246,500 +9.9%
    2009$6,399 +1.6%$224,220
    2008$6,298 +1.8%$224,220
    2007$6,186 +2.5%$224,220
    2006$6,036 +5.9%$224,220 +25.3%
    2004$5,699 +5%$178,920
    2003$5,430 +8.8%$178,920
    2001$4,992 $178,920
    Find assessor info on the county website

    Neighborhood: 06238

    Nearby schools

    GreatSchools rating
    Get pre-qualified for a loan
    At Zillow Home Loans, we can pre-qualify you in as little as 5 minutes with no impact to your credit score.

    An equal housing lender. NMLS #10287.

    Sell for more on Zillow
    Get a Zillow Showcase℠ listing at no additional cost and you could sell for .
    $789,700
    2% more
    +$15,794
    With Zillow Showcase(estimated)
    $805,494