Offered for the first time, this exceptional one-owner, custom-built home showcases thoughtful design and premium upgrades throughout. The bright, open floor plan is filled with natural light and offers approximately 4,136 sq. ft. per tax rolls, creating an ideal balance of comfort and functionality.
Enjoy a 3-car garage, heated pool with spa, and a low-maintenance turf yard with professionally designed landscaping—perfect for effortless outdoor living. Energy-efficient features include LED lighting throughout, an app-controlled sprinkler system, and owned solar panels that convey.
The luxurious primary suite is a true retreat, featuring dual professionally outfitted closets, a cedar closet, fireplace, and blackout window treatments. The spa-inspired primary bath offers dual sinks, commode with bidet, and a private sauna.
Downstairs includes two versatile flex rooms, ideal for a home office, gym, art studio, or nursery. Upstairs, you’ll find two additional bedroom suites, each with its own en suite bath.
The well-appointed kitchen is designed for both daily living and entertaining, with two dishwashers, double ovens, granite countertops, and a built-in refrigerator. A second refrigerator in the garage stays with the house. An oversized laundry room adds convenience with a sink, drip-dry space, and built-in ironing board.
Additional highlights include walk-in attic access with built-in storage, additional large storage spaces above the garage and living area, two built-in floor safes, and an exceptional layout that maximizes space and flow.
A rare opportunity with extensive upgrades and timeless appeal—this is truly a must-see home.
For sale
$1,490,000
42 Masland Cir, Dallas, TX 75230
3beds
4,136sqft
Single Family Residence
Built in 1993
8,973 Square Feet Lot
$1,412,100 Zestimate®
$360/sqft
$483/mo HOA
What's special
Two built-in floor safesHeated pool with spaApp-controlled sprinkler systemSpa-inspired primary bath
- 6 days
- 880
- 50
Likely to sell faster than
Zillow last checked:
Listing updated:
Listed by:
Megan Stern 0633651 214-369-6000,
Dave Perry Miller Real Estate 214-369-6000
Source: NTREIS,MLS#: 21371215
Facts & features
Interior
Bedrooms & bathrooms
- Bedrooms: 3
- Bathrooms: 4
- Full bathrooms: 4
Primary bedroom
- Features: Closet Cabinetry, Dual Sinks, En Suite Bathroom, Fireplace, Linen Closet, Separate Shower, Walk-In Closet(s)
- Level: First
- Dimensions: 21 x 20
Bedroom
- Features: Built-in Features
- Level: First
- Dimensions: 15 x 12
Bedroom
- Features: Built-in Features, Ceiling Fan(s)
- Level: Second
- Dimensions: 18 x 15
Bedroom
- Level: Second
- Dimensions: 20 x 14
Primary bathroom
- Features: Bidet, Closet Cabinetry, Dual Sinks, En Suite Bathroom, Linen Closet, Stone Counters, Separate Shower
- Level: First
- Dimensions: 7 x 5
Bonus room
- Features: Built-in Features
- Level: First
- Dimensions: 18 x 11
Dining room
- Level: First
- Dimensions: 17 x 14
Family room
- Features: Built-in Features, Ceiling Fan(s)
- Level: First
- Dimensions: 31 x 24
Other
- Level: First
- Dimensions: 10 x 5
Other
- Level: Second
- Dimensions: 11 x 10
Other
- Level: Second
- Dimensions: 10 x 8
Kitchen
- Features: Built-in Features, Granite Counters, Kitchen Island, Walk-In Pantry
- Level: First
- Dimensions: 24 x 15
Laundry
- Features: Built-in Features, Utility Sink
- Level: First
- Dimensions: 11 x 11
Living room
- Features: Fireplace
- Level: First
- Dimensions: 19 x 19
Sauna
- Level: First
- Dimensions: 6 x 5
Heating
- Central, Natural Gas
Cooling
- Central Air, Electric
Appliances
- Included: Dishwasher, Disposal, Microwave
Features
- Built-in Features, Chandelier, Decorative/Designer Lighting Fixtures, Double Vanity, Eat-in Kitchen, Granite Counters, High Speed Internet, Kitchen Island, Open Floorplan, Pantry, Cable TV, Walk-In Closet(s)
- Flooring: Carpet, Ceramic Tile, Wood
- Has basement: No
- Number of fireplaces: 2
- Fireplace features: Gas, Gas Starter, Living Room, Primary Bedroom
Interior area
- Total interior livable area: 4,136 sqft
Video & virtual tour
Property
Parking
- Total spaces: 3
- Parking features: Garage, Garage Door Opener
- Attached garage spaces: 3
Features
- Levels: One and One Half
- Exterior features: Rain Gutters
- Pool features: Gunite, Heated, In Ground, Pool
- Fencing: Wood
Lot
- Size: 8,973 Square Feet
- Dimensions: 70 x 131
- Features: Interior Lot, Landscaped, Subdivision, Sprinkler System
Details
- Parcel number: 00745700G10810000
Construction
Type & style
- Home type: SingleFamily
- Architectural style: Contemporary/Modern,Detached
- Property subtype: Single Family Residence
Materials
- Brick, Frame
- Foundation: Pillar/Post/Pier, Slab
- Roof: Composition
Condition
- Resale
- Year built: 1993
Utilities & green energy
- Electric: Photovoltaics Seller Owned
- Sewer: Public Sewer
- Water: Public
- Utilities for property: Sewer Available, Water Available, Cable Available
Green energy
- Energy generation: Solar
Community & HOA
Community
- Features: Gated
- Security: Security System, Security Gate, Gated Community, Smoke Detector(s), Security Guard
- Subdivision: Downs Of Hillcrest Ph 1a
HOA
- Has HOA: Yes
- Services included: Maintenance Grounds, Security
- HOA fee: $5,790 annually
- HOA name: Sbb Management Co
- HOA phone: 972-960-2800
Location
- Region: Dallas
Financial & listing details
- Price per square foot: $360/sqft
- Tax assessed value: $1,110,140
- Annual tax amount: $16,786
- Date on market: 8/28/2026
- Cumulative days on market: 194 days
- Listing terms: Cash,Conventional,VA Loan
Estimated market value
$1,412,100
$1.34M - $1.48M
$7,838/mo
Price history
| Date | Event | Price |
|---|---|---|
| 8/28/2026 | Listed for sale | $1,490,000-6.3%$360/sqft |
Source: NTREIS #21371215 Report a problem | ||
| 8/28/2026 | Listing removed | $1,590,000$384/sqft |
Source:  Dave Perry Miller & Associates - An Ebby Halliday Company #21182486 Report a problem Dave Perry Miller & Associates - An Ebby Halliday Company #21182486 Report a problem | ||
| 5/28/2026 | Price change | $1,590,000-6.4%$384/sqft |
Source: NTREIS #21182486 Report a problem | ||
| 4/8/2026 | Price change | $1,699,000-5.6%$411/sqft |
Source: NTREIS #21182486 Report a problem | ||
| 2/20/2026 | Listed for sale | $1,799,000$435/sqft |
Source: NTREIS #21182486 Report a problem | ||
Public tax history
| Year | Property taxes | Tax assessment |
|---|---|---|
| 2025 | $10,470 -6.6% | $1,110,140 -13.5% |
| 2024 | $11,214 +2.7% | $1,283,240 +23.1% |
| 2023 | $10,919 -21.3% | $1,042,250 +18.3% |
| 2022 | $13,882 -0.1% | $880,660 +5% |
| 2021 | $13,893 -1% | $838,740 |
| 2020 | $14,034 +0% | $838,740 -1.3% |
| 2019 | $14,029 +4.3% | $850,000 +11.9% |
| 2018 | $13,451 -0.2% | $759,870 |
| 2017 | $13,471 +1.3% | $759,870 +5.8% |
| 2016 | $13,297 +0.8% | $717,920 |
| 2015 | $13,189 | $717,920 +4.9% |
| 2014 | $13,189 | $684,160 |
| 2013 | -- | -- |
| 2012 | -- | -- |
| 2011 | -- | -- |
| 2010 | -- | -- |
| 2009 | -- | -- |
| 2008 | -- | -- |
| 2007 | -- | -- |
| 2005 | -- | -- |
| 2004 | -- | -- |
| 2003 | -- | -- |
| 2002 | -- | -- |
| 2001 | -- | -- |
Find assessor info on the county website
Monthly payment
Est. payment
Payment breakdown
Explore the cost of this home by adjusting the details. Changes won't be saved.Climate risks
Neighborhood: 75230
Nearby schools
Schools provided by the listing agent
- Elementary: Pershing
- Middle: Benjamin Franklin
- High: Hillcrest
- District: Dallas ISD
Source: NTREIS. This data may not be complete. We recommend contacting the local school district to confirm school assignments for this home.
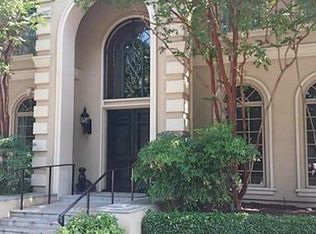
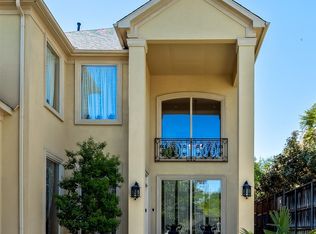
Similar homes
- $1,450,0004 bd4 ba3.5k sqft12010 Lueders Ln, Dallas, TX 75230For Sale
 MLS ID #21261490, Laura Michelle. NTREIS
 - $1,915,0004 bd4 ba3.9k sqft5815 Boca Raton Dr, Dallas, TX 75230For Sale
 MLS ID #21293878, Cathy Xu. NTREIS
 - $799,0003 bd3 ba3.2k sqft7155 Helsem Bnd, Dallas, TX 75230For Sale
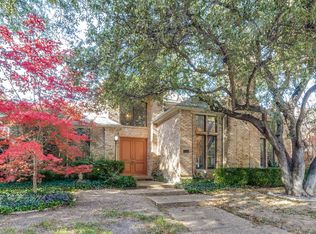 MLS ID #21215774, Evan Downey. NTREIS
 - $1,449,0004 bd3 ba3.7k sqft7714 Roper St, Dallas, TX 75209For Sale
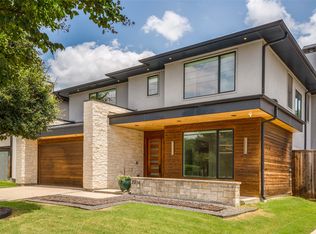 MLS ID #21371203, Megan Stern. NTREIS
