Set at the end of a private paved road and surrounded by Maine woods, this 2432 sq ft Eastern Hemlock post & beam home, built by a skilled artisan boasting maritime inspired features, oiled stained dipped cedar shingle siding and striking craftsmanship, inside and out. Enter the first floor through the handcrafted Douglas fir swinging carriage doors (10'W x 9'H) into a finished open space which has a radiant heated concrete slab, a wood stove, a laundry/utility/closet. Stroll upstairs to a spacious, open-concept (studio) layout with kitchen, dining area, living room, bedroom nook, full bath, and a serene deck overlooking nature. Quality features include whitewashed yellow pine and ceramic tile flooring, a handmade curly maple and mahogany vanity with copper sink and solid brass faucet, mahogany-enclosed tub & marble shower walls, laundry chute, three Velux skylights, handmade sliding barn closet door, and double pane windows that shower the space with sunlight. The living area is move-in ready or live upstairs while you shape your dream design - this home has been thoughtfully prepared for either path. The basics are in place; both floors have painted walls, lighting, plumbing, heat, and finishes. All it needs is your vision. Big-ticket upgrades include a 2025 on-demand combi Boiler (Rinnai) wall unit which provides radiant heat in concrete slab and hot water throughout the house, a Rinnai wall furnace, whole-house water filtration and reverse osmosis system, radon tested, and regularly serviced systems. Located on 3.01 private acres just minutes to Kennebunk, Kennebunkport, the Eastern Trail, beaches, and school choice for high school students in the town of Arundel. This is a one-of-a kind home, waiting for its next chapter, you!
Closed
$575,000
42 Mason Drive, Arundel, ME 04046
1beds
2,432sqft
Single Family Residence
Built in 2003
3.01 Acres Lot
$585,000 Zestimate®
$236/sqft
$2,091 Estimated rent
Home value
$585,000
$527,000 - $649,000
$2,091/mo
Zestimate® history
Owner options
List your home for rent
$2,091/mo
Rent Zestimate®
Find your next renter with Zillow Rental Manager. Plus, with online applications, you can quickly screen prospective tenants – for free.
$2,091/mo
Rent Zestimate®
Refinance and save
$2,848/mo
Est. payment
Refinancing to a lower rate could help reduce your monthly payments and save thousands over the life of the loan.
$2,848/mo
Est. payment
Explore your selling options
Work with a Zillow partner agent
Leverage their expertise and Zillow's premium Showcase listings to get your home seen by more buyers.
Get startedList with your own agent
Get your home in front of millions of buyers by listing it on Zillow.
Learn how to do itSell it yourself
Take full control of how buyers see your home on Zillow by listing For Sale by Owner (FSBO).
List your homeWhat's special
Wood stoveVelux skylightsPrivate paved roadSerene deck overlooking natureDouble pane windowsRinnai wall furnaceSurrounded by maine woods
Zillow last checked:
Listing updated:
Listed by:
Kennebunk Beach Realty
Bought with:
Pack Maynard and Associates
Source: Maine Listings,MLS#: 1629174
Facts & features
Interior
Bedrooms & bathrooms
- Bedrooms: 1
- Bathrooms: 1
- Full bathrooms: 1
Bedroom 1
- Level: Second
Kitchen
- Level: Second
Other
- Level: First
Heating
- Direct Vent Heater, Hot Water, Radiant, Wood Stove
Cooling
- None
Appliances
- Included: Cooktop, Dishwasher, Dryer, Refrigerator, Wall Oven, Washer
Features
- Walk-In Closet(s)
- Flooring: Concrete, Ceramic Tile, Hardwood
- Windows: Double Pane Windows
- Basement: None
- Has fireplace: No
Interior area
- Total structure area: 2,432
- Total interior livable area: 2,432 sqft
- Finished area above ground: 2,432
- Finished area below ground: 0
Property
Parking
- Parking features: Gravel, 5 - 10 Spaces, On Site, Carport, Heated Garage
- Has attached garage: Yes
- Has carport: Yes
Accessibility
- Accessibility features: 36+ Inch Doors
Features
- Patio & porch: Deck
- Has view: Yes
- View description: Scenic, Trees/Woods
Lot
- Size: 3.01 Acres
- Features: Near Golf Course, Near Public Beach, Near Shopping, Near Town, Neighborhood, Cul-De-Sac, Wooded
Details
- Additional structures: Outhouse/Privy
- Parcel number: ARUNM032L011B
- Zoning: R-3
- Other equipment: Internet Access Available
Construction
Type & style
- Home type: SingleFamily
- Architectural style: Contemporary
- Property subtype: Single Family Residence
Materials
- Structural Insulated Panels, Wood Frame, Shingle Siding
- Foundation: Slab
- Roof: Metal
Condition
- Year built: 2003
Utilities & green energy
- Electric: Circuit Breakers
- Sewer: Private Sewer
- Water: Private, Well
Green energy
- Energy efficient items: 90% Efficient Furnace, Ceiling Fans
Community & HOA
Location
- Region: Arundel
Financial & listing details
- Price per square foot: $236/sqft
- Tax assessed value: $186,300
- Annual tax amount: $3,167
- Date on market: 7/3/2025
- Road surface type: Paved
Price history
| Date | Event | Price |
|---|---|---|
| 9/12/2025 | Sold | $575,000$236/sqft |
Source:  Maine Listings #1629174 Report a problem Maine Listings #1629174 Report a problem | ||
| 8/18/2025 | Pending sale | $575,000$236/sqft |
Source: Maine Listings #1629174 Report a problem | ||
| 7/10/2025 | Contingent | $575,000$236/sqft |
Source: Maine Listings #1629174 Report a problem | ||
| 7/3/2025 | Listed for sale | $575,000$236/sqft |
Source: Maine Listings #1629174 Report a problem | ||
Public tax history
| Year | Property taxes | Tax assessment |
|---|---|---|
| 2024 | $3,167 | $186,300 |
| 2023 | $3,167 +0.6% | $186,300 |
| 2022 | $3,148 | $186,300 |
| 2021 | $3,148 | $186,300 |
| 2020 | $3,148 +3.7% | $186,300 |
| 2019 | $3,037 +2.4% | $186,300 |
| 2018 | $2,966 +2.7% | $186,300 |
| 2017 | $2,888 +2.5% | $186,300 |
| 2016 | $2,817 +1.1% | $186,300 |
| 2015 | $2,785 +3.1% | $186,300 |
| 2014 | $2,701 | $186,300 |
| 2013 | $2,701 | $186,300 |
| 2012 | $2,701 +4.6% | $186,300 |
| 2011 | $2,582 +12.8% | $186,300 +7.5% |
| 2009 | $2,288 +4.3% | $173,300 +4.3% |
| 2008 | $2,193 +27.4% | $166,100 +10.4% |
| 2006 | $1,722 | $150,400 |
Find assessor info on the county website
Neighborhood: 04046
Nearby homes
- $572,9003 bd2 ba1.5k sqft32 Cider Mill Ln, Arundel, ME 04046Off Market

- $938,6004 bd3 ba3.2k sqft37 Mason Dr, Arundel, ME 04046Off Market

- $865,1003 bd2 ba2.3k sqft37 Mason Dr, Arundel, ME 04046Off Market
- $617,1003 bd2 ba1.8k sqft37 Cider Mill Ln, Arundel, ME 04046Off Market
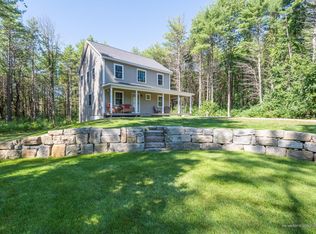
- $728,0002 bd1 ba2.3k sqft20 Mason Dr, Arundel, ME 04046Off Market
- $671,3003 bd2 ba1.7k sqft102 Lombard Rd, Arundel, ME 04046Off Market
- $785,8003 bd2 ba2k sqft27 Mason Dr, Arundel, ME 04046Off Market
- $462,3002 bd1 ba1k sqft17 Cider Mill Ln, Arundel, ME 04046Off Market
Nearby schools
GreatSchools rating
- 9/10Mildred L Day SchoolGrades: K-5Distance: 3.1 mi
- 10/10Middle School Of The KennebunksGrades: 6-8Distance: 3.7 mi
- 9/10Kennebunk High SchoolGrades: 9-12Distance: 2.6 mi


Get pre-qualified for a loan
At Zillow Home Loans, we can pre-qualify you in as little as 5 minutes with no impact to your credit score.An equal housing lender. NMLS #10287.
Sell for more on Zillow
Get a Zillow Showcase℠ listing at no additional cost and you could sell for .
$585,000
2% more
+$11,700
With Zillow Showcase(estimated)
$596,700
- Maine
- York County
- Arundel
- 04046
- 42 Mason Drive
Nearby cities
Nearby zip codes
Other Arundel Topics
