This contemporary residence shines as part of a newly completed Amarx Community in Baker's Creek that offers both modern convenience and classic mountain living. Experience the spacious, open-concept of the Verde floor plan, spread across two floors and 1,515 square feet—ideal for families, professionals, or anyone craving flexibility, comfort, convenience, and community. The abundance of windows and the hardwood floors flow seamlessly into a gourmet kitchen with custom cabinetry, stainless steel appliances, gas range, large pantry and generous dining space. Enjoy an afternoon on your extended Trex weather resistant back deck where a direct gas line is ready for your grill or just simply lounge and enjoy the tranquility of the deepest lot, a copse of trees, and the natural beauty of Baker's Creek. Upstairs, the primary suite is sumptuously large and private with a walk-in closet, complete with custom wood shelving, an en-suite bath with a custom built-in vanity table and upgraded fully tiled shower for ultimate relaxation. Upstairs boasts two additional bedrooms that provide ample space for family or guests, while the laundry closet and a hall full bath add to the everyday convenience and flow of the home. Many upgrades, including upgraded lighting, solid core interior doors, and a whole-house generator.
Just moments from the bustling energy of Haywood Road in West Asheville, this iconic corridor is celebrated for its tapestry of local flavor, including premier dining, eclectic nightlife, artisan bakeries, vintage shops, and local craft breweries. 42 Mayday Street seamlessly blends modern design, comfort, and community, providing a move-in ready sanctuary in a thriving locale. Whether entertaining, relaxing in your private suite, or stepping out to enjoy the unique West Asheville culture, this property embodies the very best of Asheville, NC city living.
Closed
$522,100
42 Mayday St, Asheville, NC 28806
3beds
1,515sqft
Single Family Residence
Built in 2022
0.18 Acres Lot
$511,700 Zestimate®
$345/sqft
$2,302 Estimated rent
Home value
$511,700
$471,000 - $558,000
$2,302/mo
Zestimate® history
Owner options
List your home for rent
$2,302/mo
Rent Zestimate®
Find your next renter with Zillow Rental Manager. Plus, with online applications, you can quickly screen prospective tenants – for free.
$2,302/mo
Rent Zestimate®
Refinance and save
$3,135/mo
Est. payment
Refinancing to a lower rate could help reduce your monthly payments and save thousands over the life of the loan.
$3,135/mo
Est. payment
Explore your selling options
Work with a Zillow partner agent
Leverage their expertise and Zillow's premium Showcase listings to get your home seen by more buyers.
Get startedList with your own agent
Get your home in front of millions of buyers by listing it on Zillow.
Learn how to do itSell it yourself
Take full control of how buyers see your home on Zillow by listing For Sale by Owner (FSBO).
List your homeWhat's special
Gourmet kitchenCustom built-in vanity tableUpgraded lightingHardwood floorsSolid core interior doorsUpgraded fully tiled showerCopse of trees
Zillow last checked:
Listing updated:
Listed by:
Pierrette Rouleau pierrette.rouleau@allentate.com,
Walnut Cove Realty/Allen Tate/Beverly-Hanks
Bought with:
LeAnn Bound
Mosaic Community Lifestyle Realty
Source: Canopy MLS as distributed by MLS GRID,MLS#: 4297457
Facts & features
Interior
Bedrooms & bathrooms
- Bedrooms: 3
- Bathrooms: 3
- Full bathrooms: 2
- 1/2 bathrooms: 1
Primary bedroom
- Features: Ceiling Fan(s), En Suite Bathroom, Walk-In Closet(s)
- Level: Main
- Area: 190 Square Feet
- Dimensions: 16' 2" X 11' 9"
Heating
- Forced Air, Heat Pump, Natural Gas
Cooling
- Ceiling Fan(s), Heat Pump
Appliances
- Included: Dishwasher, Disposal, Exhaust Hood, Gas Range, Gas Water Heater, Microwave, Refrigerator with Ice Maker, Tankless Water Heater
- Laundry: Electric Dryer Hookup, In Hall, Laundry Closet, Upper Level, Washer Hookup
Features
- Kitchen Island, Open Floorplan, Pantry, Walk-In Pantry
- Flooring: Carpet, Tile, Wood
- Windows: Insulated Windows, Window Treatments
- Basement: Dirt Floor
Interior area
- Total structure area: 1,515
- Total interior livable area: 1,515 sqft
- Finished area above ground: 1,515
- Finished area below ground: 0
Property
Parking
- Total spaces: 1
- Parking features: Driveway, Electric Vehicle Charging Station(s), Attached Garage, Garage Door Opener, Garage Faces Front, Garage on Main Level
- Attached garage spaces: 1
- Has uncovered spaces: Yes
Features
- Levels: Two
- Stories: 2
- Patio & porch: Balcony, Covered, Deck, Front Porch
- Waterfront features: None
Lot
- Size: 0.18 Acres
- Features: Open Lot, Rolling Slope
Details
- Parcel number: 962878106500000
- Zoning: RM6
- Special conditions: Standard
- Other equipment: Generator
- Horse amenities: None
Construction
Type & style
- Home type: SingleFamily
- Architectural style: Arts and Crafts,Cottage
- Property subtype: Single Family Residence
Materials
- Fiber Cement
- Foundation: Crawl Space
Condition
- New construction: No
- Year built: 2022
Details
- Builder model: Verde
- Builder name: Amarx Construction
Utilities & green energy
- Sewer: Public Sewer
- Water: City
- Utilities for property: Electricity Connected, Fiber Optics, Underground Power Lines, Underground Utilities, Wired Internet Available
Community & HOA
Community
- Features: Sidewalks, Street Lights
- Security: Carbon Monoxide Detector(s), Smoke Detector(s)
- Subdivision: Baker's Creek
HOA
- Has HOA: Yes
- HOA fee: $40 monthly
- HOA name: HOA to be formed by Dec 31, 2025
Location
- Region: Asheville
- Elevation: 2000 Feet
Financial & listing details
- Price per square foot: $345/sqft
- Tax assessed value: $290,400
- Annual tax amount: $2,871
- Date on market: 9/3/2025
- Cumulative days on market: 95 days
- Listing terms: Cash,Conventional
- Electric utility on property: Yes
- Road surface type: Concrete, Paved
Price history
| Date | Event | Price |
|---|---|---|
| 1/30/2026 | Sold | $522,100+1.8%$345/sqft |
Source:  Canopy MLS as distributed by MLS GRID #4297457 Report a problem Canopy MLS as distributed by MLS GRID #4297457 Report a problem | ||
| 11/19/2025 | Price change | $512,900-3.2%$339/sqft |
Source: Canopy MLS as distributed by MLS GRID #4297457 Report a problem | ||
| 10/5/2025 | Price change | $529,900-1.9%$350/sqft |
Source: Canopy MLS as distributed by MLS GRID #4297457 Report a problem | ||
| 9/11/2025 | Price change | $539,900-1.8%$356/sqft |
Source: Canopy MLS as distributed by MLS GRID #4297457 Report a problem | ||
| 9/3/2025 | Listed for sale | $549,900+11.7%$363/sqft |
Source: Canopy MLS as distributed by MLS GRID #4297457 Report a problem | ||
| 6/15/2023 | Sold | $492,500$325/sqft |
Source: Public Record Report a problem | ||
Public tax history
| Year | Property taxes | Tax assessment |
|---|---|---|
| 2025 | $2,871 +6.6% | $290,400 |
| 2024 | $2,692 +172.3% | $290,400 +164.7% |
| 2023 | $988 | $109,700 |
Find assessor info on the county website
Neighborhood: 28806
Nearby homes
- $438,8003 bd2 ba912 sqft46 Mayday St, Asheville, NC 28806Off Market
- $663,1004 bd3 ba3k sqft38 Mayday St, Asheville, NC 28806Off Market
- $425,3003 bd3 ba1.4k sqft1 Mayday St, Asheville, NC 28806Off Market
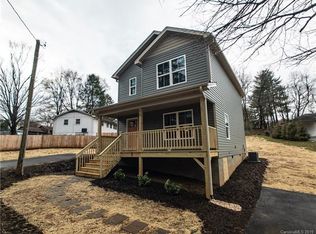
- $492,9003 bd2 ba1k sqft50 Mayday St, Asheville, NC 28806Off Market
- $530,0003 bd2 ba912 sqft30 Mayday St, Asheville, NC 28806Sold
- $529,9003 bd3 ba1.5k sqft30 Mayday St #10, Asheville, NC 28806Sold
- $559,5003 bd2 ba912 sqft37 Mayday St, Asheville, NC 28806Sold
- $559,4153 bd3 ba1.5k sqft37 Mayday St #20, Asheville, NC 28806Sold
Nearby schools
GreatSchools rating
- 4/10Johnston ElementaryGrades: PK-4Distance: 0.6 mi
- 6/10Clyde A Erwin Middle SchoolGrades: 7-8Distance: 2.4 mi
- 2/10Clyde A Erwin HighGrades: PK,9-12Distance: 2.4 mi
Get a cash offer in 3 minutes
Find out how much your home could sell for in as little as 3 minutes with a no-obligation cash offer.
Estimated market value
$511,700
Get a cash offer in 3 minutes
Find out how much your home could sell for in as little as 3 minutes with a no-obligation cash offer.
Estimated market value
$511,700
- North Carolina
- Buncombe County
- Asheville
- 28806
- 42 Mayday St
Nearby cities
Nearby neighborhoods
Nearby zip codes
Other Asheville Topics
