Skip main navigation
Sold for $317,400
  • $317,400

    42 Mayfair Rd, Lexington, OH 44904

    4beds
    1,988sqft
    Single Family Residence
    Built in 1966
    -- sqft lot
    $342,200 Zestimate®
    $160/sqft
    $1,982 Estimated rent

    Home value

    $342,200

    $325,000 - $359,000

    $1,982/mo

    Zestimate® history
    Loading
    Loading...

    Owner options

    List your home for rent

    $1,982/mo

    Rent Zestimate®

    Find your next renter with Zillow Rental Manager. Plus, with online applications, you can quickly screen prospective tenants – for free.

    Learn more

    $1,982/mo

    Rent Zestimate®

    Refinance and save

    $2,047/mo

    Est. payment

    Refinancing to a lower rate could help reduce your monthly payments and save thousands over the life of the loan.

    See today's rates

    $2,047/mo

    Est. payment

    Explore your selling options

    Work with a Zillow partner agent

    Leverage their expertise and Zillow's premium Showcase listings to get your home seen by more buyers.

    Get started

    List with your own agent

    Get your home in front of millions of buyers by listing it on Zillow.

    Learn how to do it

    Sell it yourself

    Take full control of how buyers see your home on Zillow by listing For Sale by Owner (FSBO).

    List your home

    What's special

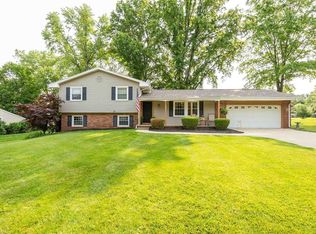
    Beautifully updated 2 story Lexington home with over half an acre of yard to play in or let your pets roam. Breezeway, turned family room, has second front entrance, walk-in closet & french doors to the new covered back patio. Relax in the back yard which features the new concrete patio with roof over half, a view of the distant Mansfield hillside, and overlooks the field to the rear of Western Elementary. Enjoy your favorite broadcast sports game or movie outdoors or sit under the string lights on a summer evening. Spacious 2 car garage was recently renovated with new drywall and painted floor. New since 2021: roof, rear covered patio & shed. Brand new refrigerator & garbage disposal in Aug 2024. New furnace in 2016. Finished basement includes rec room, storage and office with walk-in closet. Rec room has in-floor heating and A/C vents for comfortable living year-round. Seller is a real estate agent.

    Zillow last checked:

    Listing updated:

    Listed by:

    Adam Gongwer,

    Key Realty

    Bought with:

    Agent Outside

    Outside Broker

    Source: MAR,MLS#: 9061902MLS Logo

    Facts & features

    Interior

    Bedrooms & bathrooms
    • Bedrooms: 4
    • Bathrooms: 3
    • Full bathrooms: 2
    • 1/2 bathrooms: 1
    Rooms
    • Room types: Dining Room, Family Room, Living Room, Recreation Room
    Primary bedroom
    • Level: Upper
    • Area: 180
    • Dimensions: 12 x 15
    Bedroom 2
    • Level: Upper
    • Area: 110
    • Dimensions: 10 x 11
    Bedroom 3
    • Level: Upper
    • Area: 100
    • Dimensions: 10 x 10
    Bedroom 4
    • Level: Upper
    • Area: 130
    • Dimensions: 10 x 13
    Dining room
    • Level: Main
    • Area: 132
    • Dimensions: 11 x 12
    Family room
    • Level: Main
    • Area: 247
    • Dimensions: 13 x 19
    Kitchen
    • Level: Main
    • Area: 143
    • Dimensions: 11 x 13
    Living room
    • Level: Main
    • Area: 299
    • Dimensions: 13 x 23
    Heating
    • Forced Air, Natural Gas
    Cooling
    • Central Air
    Appliances
    • Included: Dishwasher, Dryer, Disposal, Microwave, Oven, Refrigerator, Washer, Gas Water Heater, Water Softener Owned
    Features
    • Other, Pantry, Primary Bedroom with Bath
    • Flooring: Hardwood, Ceramic Tile, Carpet
    • Windows: Double Pane Windows, Vinyl
    • Basement: Full,Finished
    • Number of fireplaces: 1
    • Fireplace features: Family Room
    Interior area
    • Total structure area: 1,988
    • Total interior livable area: 1,988 sqft
    • Finished area above ground: 1,988

    Property

    Parking
    • Total spaces: 2
    • Parking features: Garage, Attached, Garage Door Opener, Concrete, Paved Driveway
    • Has garage: Yes
    • Has uncovered spaces: Yes
    Features
    • Patio & porch: Patio, Porch, Covered
    Lot
    • Features: Lawn, Level, Sidewalks, City Lot
    Details
    • Additional structures: Shed(s)
    • Parcel number: 0482714504000

    Construction

    Type & style
    • Home type: SingleFamily
    • Architectural style: Other
    • Property subtype: Single Family Residence
    Materials
    • Aluminum Siding, Brick
    • Roof: Composition
    Condition
    • Year built: 1966

    Utilities & green energy

    • Sewer: Public Sewer
    • Water: Public

    Community & HOA

    HOA
    • Amenities included: None
    Location
    • Region: Lexington

    Financial & listing details

    • Price per square foot: $160/sqft
    • Tax assessed value: $203,510
    • Annual tax amount: $1,933
    • Date on market: 10/17/2024
    • Listing terms: Cash,Conventional,FHA,VA Loan
    • Exclusions: Lifetime Shed, Electric Fireplace Insert

    Price history

    DateEventPrice
    10/17/2024Sold$317,400-0.8%$160/sqft
    Source: Public Record Report a problem
    9/16/2024Price change$319,900-1.5%$161/sqft
    Source: MAR #9061902 Report a problem
    9/9/2024Listed for sale$324,900+135.4%$163/sqft
    Source: MAR #9061902 Report a problem
    4/30/2001Sold$138,000+3%$69/sqft
    Source: Public Record Report a problem
    12/15/2000Sold$134,000$67/sqft
    Source: Public Record Report a problem

    Public tax history

    YearProperty taxesTax assessment
    2025$3,801 -2.3%$71,220
    2024$3,890 +0.6%$71,220
    2023$3,867 +15.2%$71,220 +35.4%
    2022$3,356 -0.3%$52,600
    2021$3,367 -0.1%$52,600
    2020$3,369 +7.9%$52,600 +18%
    2019$3,122 +15.2%$44,580
    2018$2,711 +1%$44,580
    2017$2,685 -3.4%$44,580 -1.3%
    2016$2,778 +0.5%$45,150
    2015$2,765 +3%$45,150
    2014$2,686 +104.5%$45,150 -3%
    2012$1,313 $46,550
    2011-- $46,550 -5.4%
    2010$2,298 +99.4%$49,220
    2009$1,152 -49.9%$49,220
    2008$2,298 +2.6%$49,220 0%
    2006$2,241 $49,225
    Find assessor info on the county website

    Neighborhood: 44904

    Nearby schools

    GreatSchools rating
    Schools provided by the listing agent
    • District: Lexington Local Schools

    Source: MAR. This data may not be complete. We recommend contacting the local school district to confirm school assignments for this home.

    Get a cash offer in 3 minutes
    Find out how much your home could sell for in as little as 3 minutes with a no-obligation cash offer.
    Estimated market value
    $342,200
    Get a cash offer in 3 minutes
    Find out how much your home could sell for in as little as 3 minutes with a no-obligation cash offer.
    Estimated market value
    $342,200