Westwood Shores in Trinity, Texas, is a premier home community that offers a unique blend of natural beauty, recreational opportunities, and comfortable living. Situated along the serene shores of Lake Livingston, the community provides residents with stunning waterfront views and easy access to a variety of outdoor activities such as boating, fishing, and hiking. The neighborhood is designed with a strong sense of community in mind, featuring well-maintained amenities like a championship golf course, tennis courts, and multiple swimming pools. These facilities encourage an active lifestyle and provide ample opportunities for social interaction among neighbors
Pending
Price cut: $5K (8/12)
$235,000
42 Meadow Lake Dr, Trinity, TX 75862
3beds
1,616sqft
Single Family Residence
Built in 2024
0.27 Acres Lot
$230,700 Zestimate®
$145/sqft
$214/mo HOA
What's special
Stunning waterfront views
- 49 days
- 86
- 5
Zillow last checked:
Listing updated:
Listed by:
Janiuvis Mendoza Martinez TREC #0849190 713-515-6032,
eXp Realty LLC
Source: HAR,MLS#: 75493925
Facts & features
Interior
Bedrooms & bathrooms
- Bedrooms: 3
- Bathrooms: 3
- Full bathrooms: 3
Primary bedroom
- Level: First
- Area: 180
- Dimensions: 15x12
Bedroom
- Level: First
- Area: 144
- Dimensions: 12x12
Bedroom
- Level: First
- Area: 132
- Dimensions: 12x11
Heating
- Electric
Cooling
- Electric
Appliances
- Included: Disposal, Microwave, Electric Range, Dishwasher
- Laundry: Electric Dryer Hookup, Washer Hookup
Features
- Flooring: Carpet, Tile
Interior area
- Total structure area: 1,616
- Total interior livable area: 1,616 sqft
Video & virtual tour
Property
Parking
- Total spaces: 2
- Parking features: Attached
- Attached garage spaces: 2
Features
- Stories: 1
- Has view: Yes
- View description: Water
- Has water view: Yes
- Water view: Water
- Waterfront features: Pond
Lot
- Size: 0.27 Acres
- Features: Subdivided, 0 Up To 1/4 Acre
Details
- Parcel number: 21583
Construction
Type & style
- Home type: SingleFamily
- Architectural style: Traditional
- Property subtype: Single Family Residence
Materials
- Cement Siding, Stone, Wood Siding
- Foundation: Slab
- Roof: Composition
Condition
- New construction: Yes
- Year built: 2024
Details
- Builder name: AKGC HOMES LLC
Utilities & green energy
- Sewer: Public Sewer
- Water: Public
Community & HOA
Community
- Subdivision: Westwood Shores Sec 4
HOA
- Has HOA: Yes
- Amenities included: Boat Ramp, Clubhouse, Golf Course, Pond, Pool, Security, Tennis Court(s)
- HOA fee: $2,568 annually
Location
- Region: Trinity
Financial & listing details
- Price per square foot: $145/sqft
- Tax assessed value: $3,911
- Annual tax amount: $87
- Date on market: 8/12/2026
- Listing terms: Cash,Conventional,FHA,Other,USDA Loan,VA Loan
Estimated market value
$230,700
$219,000 - $242,000
$1,993/mo
Price history
| Date | Event | Price |
|---|---|---|
| 9/5/2026 | Pending sale | $235,000$145/sqft |
Source:  HAR #75493925 Report a problem HAR #75493925 Report a problem | ||
| 8/12/2026 | Price change | $235,000-2.1%$145/sqft |
Source: HAR #75493925 Report a problem | ||
| 7/23/2026 | Listed for sale | $240,000$149/sqft |
Source: HAR #93024691 Report a problem | ||
| 6/3/2026 | Pending sale | $240,000$149/sqft |
Source: HAR #93024691 Report a problem | ||
| 1/15/2026 | Listed for sale | $240,000$149/sqft |
Source: HAR #48497279 Report a problem | ||
| 1/13/2026 | Pending sale | $240,000$149/sqft |
Source: HAR #48497279 Report a problem | ||
| 12/4/2025 | Listing removed | $2,000$1/sqft |
Source:  HAR #78427070 Report a problem HAR #78427070 Report a problem | ||
| 11/29/2025 | Listed for rent | $2,000$1/sqft |
Source: HAR #78427070 Report a problem | ||
| 11/14/2025 | Price change | $240,000-4%$149/sqft |
Source: HAR #48497279 Report a problem | ||
| 11/8/2025 | Price change | $250,000-2%$155/sqft |
Source: HAR #32317950 Report a problem | ||
| 9/28/2025 | Price change | $255,000-3.8%$158/sqft |
Source: HAR #32317950 Report a problem | ||
| 8/10/2025 | Price change | $265,000-3.6%$164/sqft |
Source: HAR #14133970 Report a problem | ||
| 2/16/2025 | Price change | $275,000+37.5%$170/sqft |
Source: HAR #45008962 Report a problem | ||
| 1/20/2025 | Price change | $199,999-13%$124/sqft |
Source: HAR #20983656 Report a problem | ||
| 12/28/2024 | Price change | $229,999-6.1%$142/sqft |
Source: HAR #20983656 Report a problem | ||
| 12/3/2024 | Price change | $245,000-9.3%$152/sqft |
Source: HAR #20983656 Report a problem | ||
| 11/15/2024 | Price change | $269,999-3.6%$167/sqft |
Source: HAR #20983656 Report a problem | ||
| 10/14/2024 | Listed for sale | $279,999+9.8%$173/sqft |
Source: HAR #20983656 Report a problem | ||
| 9/28/2024 | Listing removed | $255,000$158/sqft |
Source: HAR #56707858 Report a problem | ||
| 7/15/2024 | Listed for sale | $255,000$158/sqft |
Source: HAR #56707858 Report a problem | ||
Public tax history
| Year | Property taxes | Tax assessment |
|---|---|---|
| 2025 | $87 +4% | $3,911 |
| 2024 | $84 -3.2% | $3,911 |
| 2023 | $87 -10.4% | $3,911 |
| 2022 | $97 +51% | $3,911 |
| 2021 | $64 | $3,911 |
| 2020 | -- | $3,911 |
| 2018 | -- | $3,911 |
| 2017 | -- | $3,911 |
| 2016 | -- | $3,911 |
| 2015 | -- | $3,911 |
| 2014 | -- | $3,911 |
| 2013 | -- | $3,911 |
| 2012 | -- | $3,911 +30.4% |
| 2011 | -- | $3,000 |
Find assessor info on the county website
Monthly payment
Est. payment
Payment breakdown
Explore the cost of this home by adjusting the details. Changes won't be saved.Climate risks
Neighborhood: Westwood Shores
Nearby schools
Schools provided by the listing agent
- Elementary: Lansberry Elementary School
- Middle: Trinity Junior High School
- High: Trinity High School
Source: HAR. This data may not be complete. We recommend contacting the local school district to confirm school assignments for this home.
Similar homes
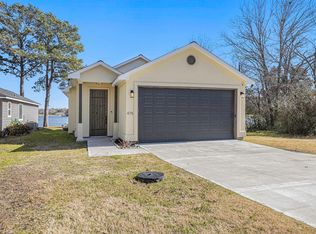
- $234,0003 bd2 ba1.4k sqft475 Pinnacle, Trinity, TX 75862For Sale
 MLS ID #79003651, Yolanda Duran, JLA Realty. HAR
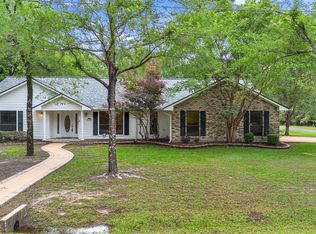
 - $250,0003 bd2 ba2.2k sqft195 Coral Gables, Trinity, TX 75862For Sale
 MLS ID #78755258, Peggy Caldwell, Berkshire Hathaway HomeServices Premier Properties. HAR
 - $210,0003 bd2 ba1.3k sqft80 Indian Hbr, Trinity, TX 75862For Sale
 MLS ID #80871451, George Gallagher, Westwood Shores Real Estate. HAR
 - $215,0003 bd2 ba1.4k sqft175 Pine Arbor, Trinity, TX 75862For Sale
 MLS ID #86499158, Yessica Martinez, Fiv Realty Co Texas LLC. HAR
