The Property Shop is pleased to offer this beautiful custom cape that will certainly impress! This modern design boasts 8 rooms, 4 bedrooms, 2 full baths, custom lighting, a large primary bedroom with balcony over looking the family room and your very own entertainment speak easy. This home features maintenance free vinyl siding, insulated windows, hardwood floors, a picture perfect "great room" offering cathedral ceilings and exposed post beams, a home office, and a 2 car garage that provides plenty of storage for all the toys! Plenty of allotted landscaped yard space plus multi tiered composite decks for entertaining, expansive fire pit area, and a bonus storage shed that provides all the utility needed. Centrally located close to all amenities including, shopping, schools and close proximity to the Mass Pike and Wing Hospital. Purchase this wonderfully appointed home in Palmer and receive a $5000 toward closing costs or interest rate buy down!
Sold for $475,000
$475,000
42 Mechanic St, Palmer, MA 01069
4beds
2,724sqft
Single Family Residence
Built in 2002
0.5 Acres Lot
$477,800 Zestimate®
$174/sqft
$2,858 Estimated rent
Home value
$477,800
$444,000 - $511,000
$2,858/mo
Zestimate® history
Owner options
List your home for rent
$2,858/mo
Rent Zestimate®
Find your next renter with Zillow Rental Manager. Plus, with online applications, you can quickly screen prospective tenants – for free.
$2,858/mo
Rent Zestimate®
Refinance and save
$3,259/mo
Est. payment
Refinancing to a lower rate could help reduce your monthly payments and save thousands over the life of the loan.
$3,259/mo
Est. payment
Explore your selling options
Work with a Zillow partner agent
Leverage their expertise and Zillow's premium Showcase listings to get your home seen by more buyers.
Get startedList with your own agent
Get your home in front of millions of buyers by listing it on Zillow.
Learn how to do itSell it yourself
Take full control of how buyers see your home on Zillow by listing For Sale by Owner (FSBO).
List your homeWhat's special
Home officeBonus storage shedExposed post beamsHardwood floorsCathedral ceilingsMaintenance free vinyl sidingExpansive fire pit area
Zillow last checked:
Listing updated:
Listed by:
Tony Bernardes 413-219-6214,
The Property Shop Real Estate 413-583-3663
Bought with:
Herson Martinez
RISE REC
Source: MLS PIN,MLS#: 73511625
Facts & features
Interior
Bedrooms & bathrooms
- Bedrooms: 4
- Bathrooms: 2
- Full bathrooms: 2
Primary bedroom
- Features: Closet, Flooring - Hardwood, Cable Hookup
- Level: Second
Bedroom 2
- Features: Closet, Flooring - Hardwood, High Speed Internet Hookup
- Level: First
Bedroom 3
- Features: Closet, Flooring - Hardwood, High Speed Internet Hookup
- Level: Second
Bedroom 4
- Features: Closet, Flooring - Hardwood, High Speed Internet Hookup
- Level: Second
Primary bathroom
- Features: No
Bathroom 1
- Features: Bathroom - Full, Bathroom - With Tub & Shower, Closet - Linen
- Level: First
Bathroom 2
- Features: Bathroom - Full, Bathroom - With Shower Stall
- Level: Second
Dining room
- Features: Flooring - Hardwood, Lighting - Pendant
- Level: First
Family room
- Features: Flooring - Hardwood
- Level: Main,First
Kitchen
- Features: Flooring - Stone/Ceramic Tile, Dining Area
- Level: Main,First
Living room
- Features: Cathedral Ceiling(s), Beamed Ceilings, Flooring - Hardwood, Balcony - Interior, French Doors, Deck - Exterior, Exterior Access, Open Floorplan, Lighting - Sconce
- Level: Main,First
Heating
- Baseboard, Oil
Cooling
- Window Unit(s)
Appliances
- Included: Electric Water Heater, Dishwasher, Microwave, Refrigerator, Washer, Dryer
- Laundry: Electric Dryer Hookup, Washer Hookup, In Basement
Features
- Sauna/Steam/Hot Tub
- Flooring: Tile, Hardwood
- Doors: Insulated Doors
- Windows: Insulated Windows, Screens
- Basement: Full,Partially Finished,Walk-Out Access,Interior Entry,Bulkhead,Sump Pump,Concrete
- Has fireplace: No
Interior area
- Total structure area: 2,724
- Total interior livable area: 2,724 sqft
- Finished area above ground: 2,724
- Finished area below ground: 350
Property
Parking
- Total spaces: 8
- Parking features: Attached, Garage Door Opener, Storage, Insulated, Paved Drive, Off Street, Paved
- Attached garage spaces: 2
- Uncovered spaces: 6
Features
- Patio & porch: Deck - Composite
- Exterior features: Deck - Composite, Rain Gutters, Storage, Screens, Fenced Yard
- Fencing: Fenced/Enclosed,Fenced
Lot
- Size: 0.5 Acres
- Features: Cleared, Level
Details
- Foundation area: 0
- Parcel number: M:60 B:24,3147632
- Zoning: TR
Construction
Type & style
- Home type: SingleFamily
- Architectural style: Cape,Contemporary
- Property subtype: Single Family Residence
Materials
- Frame, Conventional (2x4-2x6)
- Foundation: Concrete Perimeter
- Roof: Shingle
Condition
- Year built: 2002
Utilities & green energy
- Electric: Circuit Breakers, 200+ Amp Service
- Sewer: Public Sewer
- Water: Public
- Utilities for property: for Electric Range, for Electric Oven, for Electric Dryer, Washer Hookup
Green energy
- Energy efficient items: Thermostat
Community & HOA
Community
- Features: Public Transportation, Shopping, Medical Facility, Laundromat, Highway Access, House of Worship, Public School
HOA
- Has HOA: No
Location
- Region: Palmer
Financial & listing details
- Price per square foot: $174/sqft
- Tax assessed value: $453,500
- Annual tax amount: $8,231
- Date on market: 6/25/2026
- Listing terms: Contract
- Road surface type: Paved
Price history
| Date | Event | Price |
|---|---|---|
| 7/24/2026 | Sold | $475,000+0%$174/sqft |
Source: MLS PIN #73511625 Report a problem | ||
| 6/9/2026 | Pending sale | $474,999$174/sqft |
Source: MLS PIN #73511625 Report a problem | ||
| 6/3/2026 | Price change | $474,999-5%$174/sqft |
Source: MLS PIN #73511625 Report a problem | ||
| 5/18/2026 | Price change | $499,999-4.8%$184/sqft |
Source: MLS PIN #73511625 Report a problem | ||
| 5/14/2026 | Price change | $524,999-4.5%$193/sqft |
Source: MLS PIN #73511625 Report a problem | ||
| 5/2/2026 | Listed for sale | $549,999+69.2%$202/sqft |
Source: MLS PIN #73511625 Report a problem | ||
| 9/11/2020 | Sold | $325,000+3.2%$119/sqft |
Source: Public Record Report a problem | ||
| 7/22/2020 | Pending sale | $315,000$116/sqft |
Source: RE/MAX Connections #72694814 Report a problem | ||
| 7/20/2020 | Listed for sale | $315,000+57.6%$116/sqft |
Source: RE/MAX Connections #72694814 Report a problem | ||
| 7/22/2004 | Sold | $199,900+11.1%$73/sqft |
Source: Public Record Report a problem | ||
| 9/20/2002 | Sold | $179,900$66/sqft |
Source: Public Record Report a problem | ||
Public tax history
| Year | Property taxes | Tax assessment |
|---|---|---|
| 2025 | $8,231 +7.1% | $453,500 +10.2% |
| 2024 | $7,683 +3% | $411,500 +7.3% |
| 2023 | $7,457 +5.4% | $383,600 +16% |
| 2022 | $7,075 +5.6% | $330,600 +11.7% |
| 2021 | $6,698 +35.1% | $296,000 +4.9% |
| 2020 | $4,958 -20.7% | $282,200 |
| 2019 | $6,248 +1.3% | $282,200 +1% |
| 2018 | $6,169 +2.4% | $279,400 |
| 2017 | $6,027 +0.6% | $279,400 -0.9% |
| 2016 | $5,994 | $281,800 |
Find assessor info on the county website
Neighborhood: 01069
Nearby homes
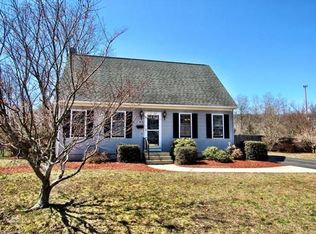
- $367,2003 bd2 ba1.2k sqft40 Mechanic St, Palmer, MA 01069Off Market
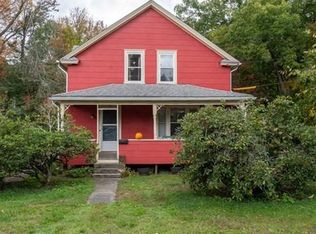
- $285,5003 bd1 ba1.3k sqft54 Mechanic St, Palmer, MA 01069Off Market
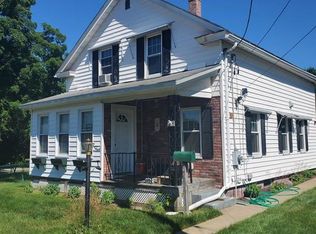
- $311,4003 bd2 ba1.1k sqft4 Bowden St, Palmer, MA 01069Off Market
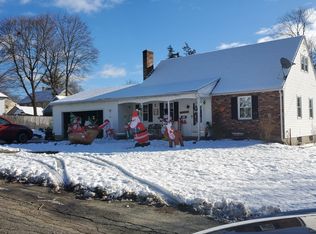
- $327,9004 bd2 ba1.2k sqft1 Bowden St, Palmer, MA 01069Off Market
- $107,4001 bd1 ba672 sqft27 Temple St, Palmer, MA 01069Off Market
- $349,4003 bd1 ba1k sqft38 Mechanic St, Palmer, MA 01069Off Market
- $389,1003 bd2 ba1.6k sqft35 Arnold St, Palmer, MA 01069Off Market
- $378,5003 bd2 ba1.9k sqft15 Mechanic St, Palmer, MA 01069Off Market
Nearby schools
GreatSchools rating
- 3/10Old Mill Pond Elementary SchoolGrades: PK-5Distance: 1.4 mi
- 5/10Palmer High SchoolGrades: 7-12Distance: 1.3 mi
Sell for more on Zillow
Get a Zillow Showcase℠ listing at no additional cost and you could sell for .
$477,800
2% more
+$9,556
With Zillow Showcase(estimated)
$487,356
Sell for more on Zillow
Get a Zillow Showcase℠ listing at no additional cost and you could sell for .
$477,800
2% more
+$9,556
With Zillow Showcase(estimated)
$487,356
- Massachusetts
- Hampden County
- Palmer
- 01069
- 42 Mechanic St
