Skip main navigation
Sold for $890,000
  • $890,000

    42 Medalist Ter, Rotonda West, FL 33947

    3beds
    2,614sqft
    Single Family Residence
    Built in 2021
    0.38 Acres Lot
    $792,600 Zestimate®
    $340/sqft
    $4,718 Estimated rent

    Home value

    $792,600

    $737,000 - $856,000

    $4,718/mo

    Zestimate® history
    Loading
    Loading...

    Owner options

    List your home for rent

    $4,718/mo

    Rent Zestimate®

    Find your next renter with Zillow Rental Manager. Plus, with online applications, you can quickly screen prospective tenants – for free.

    Learn more

    $4,718/mo

    Rent Zestimate®

    Refinance and save

    $5,907/mo

    Est. payment

    Refinancing to a lower rate could help reduce your monthly payments and save thousands over the life of the loan.

    See today's rates

    $5,907/mo

    Est. payment

    Explore your selling options

    Work with a Zillow partner agent

    Leverage their expertise and Zillow's premium Showcase listings to get your home seen by more buyers.

    Get started

    List with your own agent

    Get your home in front of millions of buyers by listing it on Zillow.

    Learn how to do it

    Sell it yourself

    Take full control of how buyers see your home on Zillow by listing For Sale by Owner (FSBO).

    List your home

    What's special

    Modern lighting fixturesBlack river rocksModern high-end finishesExclusive golf course communityPrivate paradiseBackyard oasisHigh-end finishes
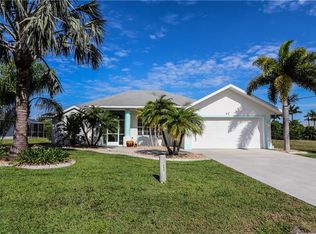
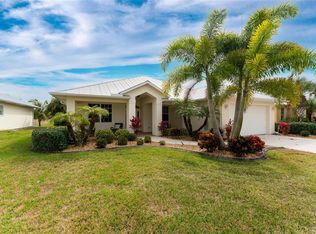
    Introducing this exquisite 2021 luxury residence, a masterpiece of modern architecture, nestled in an exclusive community just 10 miles away from the pristine beaches. This magnificent property spans an impressive 2,614 square feet and boasts an array of exquisite features and amenities designed to provide the ultimate in comfort and sophistication. One of the standout features of this home is its construction using Insulated Concrete Forms (ICF). This innovative building method ensures exceptional energy efficiency, structural strength, and noise reduction, offering a serene living environment for its fortunate occupants. Upon entering, you are welcomed by a grand entryway, where smooth finished walls and modern flush baseboards set the tone for the home's impeccable craftsmanship and attention to detail. The interior design is complemented by modern high-end finishes, creating a seamless blend of style and comfort. As you move through the home, you'll be captivated by the stunning penny tile-lined ICF pool that serves as the centerpiece of the backyard oasis. With two sun shelves and cascading waterfalls, this pool is an exquisite retreat where you can relax and enjoy the serenity of the surroundings. The outdoor living experience is further enhanced by a large lanai that overlooks a picturesque lake, offering the perfect space for al fresco dining, entertaining guests, or simply unwinding while basking in the breathtaking views. The home is thoughtfully situated within a golf course community, providing easy access to your favorite pastime and a sense of exclusivity. Furthermore, the proximity to the beach, just 10 miles away, ensures endless opportunities for coastal adventures and relaxation. Every aspect of this home has been carefully designed and engineered for both beauty and practicality. Low-e windows enhance energy efficiency and reduce UV rays, while underground gutters maintain a sleek and unobtrusive exterior appearance. The interior is adorned with modern lighting fixtures that create an inviting ambiance and add a touch of elegance to every room. Stained pine soffits bring warmth and charm to the exterior, while black river rocks in the landscaping add a touch of natural beauty. The property is equipped with an irrigation system, ensuring that the lush landscape stays vibrant and pristine year-round. An oversized 3-car garage provides ample space for vehicles, storage, and hobbies. For health-conscious homeowners, the Aquasana water filter ensures that you have access to pure, clean water throughout the house. The Miami-style paver driveway adds a touch of opulence and perfectly complements the home's overall aesthetic, creating an impressive first impression for guests and residents alike. In summary, this 2021 ICF custom-built home is a true masterpiece of modern luxury, offering a harmonious blend of cutting-edge technology, high-end finishes, and thoughtful design. Embrace the best of both indoor and outdoor living with the breathtaking pool area, the expansive lanai, and the idyllic lake view. Indulge in the lifestyle you've always dreamed of in this exclusive golf course community, located just moments away from the beach. Welcome to your own private paradise!

    Zillow last checked:

    Listing updated:

    Listed by:

    Allyson Garcia 941-270-2890,

    PARADISE EXCLUSIVE INC 941-698-0303

    Bought with:

    Brian Corcoran, 3092529

    THE BRC GROUP, LLC

    Source: Stellar MLS,MLS#: D6132820MLS LogoOriginating MLS: Englewood

    Facts & features

    Interior

    Bedrooms & bathrooms
    • Bedrooms: 3
    • Bathrooms: 3
    • Full bathrooms: 2
    • 1/2 bathrooms: 1
    Rooms
    • Room types: Den/Library/Office, Utility Room
    Primary bedroom
    • Features: Ceiling Fan(s), En Suite Bathroom, Walk-In Closet(s)
    • Level: First
    • Dimensions: 15x20
    Bedroom 2
    • Features: Ceiling Fan(s), Built-in Closet
    • Level: First
    • Dimensions: 13x11
    Bedroom 3
    • Features: Ceiling Fan(s), Built-in Closet
    • Level: First
    • Dimensions: 12x15
    Primary bathroom
    • Features: Dual Sinks, En Suite Bathroom, Exhaust Fan, Stone Counters, Tub with Separate Shower Stall, Window/Skylight in Bath
    • Level: First
    • Dimensions: 12x16
    Bathroom 2
    • Features: Exhaust Fan, Single Vanity, Stone Counters, Tub With Shower
    • Level: First
    • Dimensions: 8x8
    Den
    • Features: Ceiling Fan(s)
    • Level: First
    • Dimensions: 12x14
    Dining room
    • Level: First
    • Dimensions: 12x12
    Kitchen
    • Features: Breakfast Bar, Kitchen Island, Pantry
    • Level: First
    • Dimensions: 12x20
    Living room
    • Features: Ceiling Fan(s)
    • Level: First
    • Dimensions: 21x24
    Heating
    • Central, Electric
    Cooling
    • Central Air
    Appliances
    • Included: Oven, Cooktop, Dishwasher, Disposal, Electric Water Heater, Microwave, Range, Range Hood, Refrigerator, Tankless Water Heater, Washer, Whole House R.O. System
    • Laundry: Inside, Laundry Room
    Features
    • Ceiling Fan(s), Central Vacuum, Coffered Ceiling(s), Eating Space In Kitchen, High Ceilings, Living Room/Dining Room Combo, Primary Bedroom Main Floor, Solid Surface Counters, Split Bedroom, Tray Ceiling(s), Walk-In Closet(s)
    • Flooring: Luxury Vinyl
    • Doors: Sliding Doors
    • Windows: Blinds, Storm Window(s), Window Treatments
    • Has fireplace: No
    • Furnished: Yes
    Interior area
    • Total structure area: 4,162
    • Total interior livable area: 2,614 sqft

    Property

    Parking
    • Total spaces: 3
    • Parking features: Garage - Attached
    • Attached garage spaces: 3
    • Details: Garage Dimensions: 24x36
    Features
    • Levels: One
    • Stories: 1
    • Exterior features: Irrigation System, Lighting, Rain Gutters, Sidewalk
    • Has private pool: Yes
    • Pool features: In Ground, Lighting, Other, Salt Water, Screen Enclosure, Tile
    • Has view: Yes
    • View description: Trees/Woods, Water, Lake
    • Has water view: Yes
    • Water view: Water,Lake
    Lot
    • Size: 0.38 Acres
    • Dimensions: 25 x 123 x 215 x 149
    • Features: Cleared, Corner Lot, City Lot, Oversized Lot
    Details
    • Parcel number: 412024451012
    • Zoning: RSF5
    • Special conditions: None

    Construction

    Type & style
    • Home type: SingleFamily
    • Property subtype: Single Family Residence
    Materials
    • ICFs (Insulated Concrete Forms)
    • Foundation: Slab
    • Roof: Metal
    Condition
    • New construction: No
    • Year built: 2021

    Utilities & green energy

    • Sewer: Public Sewer
    • Water: Canal/Lake For Irrigation
    • Utilities for property: Cable Connected, Electricity Connected, Sewer Connected, Sprinkler Recycled, Street Lights, Water Connected

    Community & HOA

    Community
    • Pet fee: $0 monthly
    • Subdivision: WHITE MARSH ROTONDA WEST
    HOA
    • Has HOA: Yes
    • HOA fee: $16 monthly
    • HOA name: Derrick Hedges
    • HOA phone: 941-697-6788
    Location
    • Region: Rotonda West

    Financial & listing details

    • Price per square foot: $340/sqft
    • Tax assessed value: $717,189
    • Annual tax amount: $7,929
    • Date on market: 10/14/2023
    • Cumulative days on market: 122 days
    • Listing terms: Cash,Conventional
    • Ownership: Fee Simple
    • Total actual rent: 0
    • Electric utility on property: Yes
    • Road surface type: Paved, Asphalt

    Price history

    DateEventPrice
    3/14/2024Sold$890,000-6.2%$340/sqft
    Source: Stellar MLS #D6132820 Report a problem
    2/13/2024Pending sale$949,000$363/sqft
    Source: Stellar MLS #D6132820 Report a problem
    1/17/2024Price change$949,000-19.8%$363/sqft
    Source: Stellar MLS #D6132820 Report a problem
    10/14/2023Listed for sale$1,184,000+3543.1%$453/sqft
    Source: Stellar MLS #D6132820 Report a problem
    4/23/2018Sold$32,500+170.8%$12/sqft
    Source: Public Record Report a problem
    1/15/2013Sold$12,000-39.7%$5/sqft
    Source: Public Record Report a problem
    11/30/2012Price change$19,900-5.2%$8/sqft
    Source: PARADISE COVE PROPERTIES, INC. #D5787612 Report a problem
    10/12/2012Price change$21,000-16%$8/sqft
    Source: PARADISE COVE PROPERTIES, INC. #D5787612 Report a problem
    6/15/2012Listed for sale$25,000+117.4%$10/sqft
    Source: PARADISE COVE PROPERTIES, INC. #D5787612 Report a problem
    5/29/2012Sold$11,500-42.5%$4/sqft
    Source: Public Record Report a problem
    6/3/2003Sold$20,000$8/sqft
    Source: Public Record Report a problem

    Public tax history

    YearProperty taxesTax assessment
    2025$11,423 +32%$717,189 +34.3%
    2024$8,651 +6.1%$533,888 +9.8%
    2023$8,156 +2.9%$486,034 +3%
    2022$7,929 +752.9%$471,878 +1814.3%
    2021$930 +32.1%$24,650 +7.4%
    2020$704 +33.2%$22,950
    2019$528 +7.3%$22,950 +22.9%
    2018$492 $18,681 -12.1%
    2017$492 +2.4%$21,250 +37.6%
    2016$481 +7%$15,439 +10%
    2015$450 +4.9%$14,035 +10%
    2014$429 +139.8%$12,759 -24.2%
    2013$179 -38.3%$16,842 -25%
    2012$290 -24.4%$22,456
    2011$383 -17.4%$22,456 -16%
    2010$463 -23.5%$26,733 -28.8%
    2009$606 $37,526
    Find assessor info on the county website

    Neighborhood: 33947

    Nearby schools

    GreatSchools rating
    Schools provided by the listing agent
    • Elementary: Vineland Elementary
    • Middle: L.A. Ainger Middle
    • High: Lemon Bay High

    Source: Stellar MLS. This data may not be complete. We recommend contacting the local school district to confirm school assignments for this home.

    Get pre-qualified for a loan
    At Zillow Home Loans, we can pre-qualify you in as little as 5 minutes with no impact to your credit score.

    An equal housing lender. NMLS #10287.

    Sell for more on Zillow
    Get a Zillow Showcase℠ listing at no additional cost and you could sell for .
    $792,600
    2% more
    +$15,852
    With Zillow Showcase(estimated)
    $808,452