Charming 2-Story Home with Spacious Backyard, Updated Roof & Thoughtful Layout
Welcome to this well-maintained 4-bedroom, 2.5-bathroom home that combines comfort, functionality, and outdoor appeal. Situated on a generous lot with a detached garage and extended driveway, this residence features a spacious backyard with a paved gazebo area and a fully enclosed covered patio—great for relaxing or entertaining in any season.
Step into a welcoming foyer with sightlines into the great room and living area, creating a bright and open feel. The living room flows seamlessly into the dining room, while the kitchen opens to a cozy breakfast area—ideal for both everyday meals and casual gatherings. The kitchen includes stainless steel appliances (all updated in 2022.)
The first floor is finished with durable tile flooring and includes the primary bedroom suite, a dedicated office, a half bathroom, and a spacious great room with an electric fireplace/heater. The laundry room offers exterior access to the driveway for added convenience.
Upstairs, you’ll find three well-sized bedrooms and a full bathroom, accessible via beautifully crafted wooden stairs.
Additional upgrades include a new roof (2022), whole-house generator, updated appliances (2022), Double pane windows throughout (2022) and a fence installed in 2023. The home also comes with ongoing service contracts for termite protection and lawn fertilization, which can be continued by the new owners.
This inviting home offers a practical layout, recent updates, and outdoor spaces designed for year-round enjoyment—ready to welcome its next chapter.
Closed
Price Unknown
42 Melrose Dr, Destrehan, LA 70047
4beds
2,731sqft
Single Family Residence
Built in 1983
0.28 Acres Lot
$453,100 Zestimate®
$--/sqft
$2,913 Estimated rent
Home value
$453,100
$362,000 - $571,000
$2,913/mo
Zestimate® history
Owner options
List your home for rent
$2,913/mo
Rent Zestimate®
Find your next renter with Zillow Rental Manager. Plus, with online applications, you can quickly screen prospective tenants – for free.
$2,913/mo
Rent Zestimate®
Refinance and save
Refinancing to a lower rate could help reduce your monthly payments and save thousands over the life of the loan.
Explore your selling options
Work with a Zillow partner agent
Leverage their expertise and Zillow's premium Showcase listings to get your home seen by more buyers.
Get startedList with your own agent
Get your home in front of millions of buyers by listing it on Zillow.
Learn how to do itSell it yourself
Take full control of how buyers see your home on Zillow by listing For Sale by Owner (FSBO).
List your homeWhat's special
Welcoming foyerPaved gazebo areaFully enclosed covered patioStainless steel appliancesDurable tile flooringNew roofSpacious backyard
Zillow last checked:
Listing updated:
Listed by:
Wendy Benedetto 504-382-7492,
Compass Destrehan (LATT21)
Bought with:
Debra Hebert
The Realty Krewe, LLC
Source: GSREIN,MLS#: 2510985
Facts & features
Interior
Bedrooms & bathrooms
- Bedrooms: 4
- Bathrooms: 3
- Full bathrooms: 2
- 1/2 bathrooms: 1
Primary bedroom
- Description: Flooring: Tile
- Level: First
- Dimensions: 13 X 12
Bedroom
- Description: Flooring: Engineered Hardwood
- Level: Second
- Dimensions: 12 X 11
Bedroom
- Description: Flooring: Engineered Hardwood
- Level: Second
- Dimensions: 13 X 12.6
Bedroom
- Description: Flooring: Engineered Hardwood
- Level: Second
- Dimensions: 10.8 X 10
Breakfast room nook
- Description: Flooring: Tile
- Level: First
- Dimensions: 12.8 X11.8
Dining room
- Description: Flooring: Tile
- Level: First
- Dimensions: 12 X 11.1
Foyer
- Description: Flooring: Tile
- Level: First
- Dimensions: 12 X 6.7
Great room
- Description: Flooring: Tile
- Level: First
- Dimensions: 25.4 X 18
Kitchen
- Description: Flooring: Tile
- Level: First
- Dimensions: 11 X 10.4
Living room
- Description: Flooring: Tile
- Level: First
- Dimensions: 17.7 X 12
Office
- Description: Flooring: Tile
- Level: First
- Dimensions: 12 X 11
Patio
- Description: Flooring: Tile
- Level: First
- Dimensions: 16 X 12
Utility room
- Description: Flooring: Tile
- Level: First
- Dimensions: 10.4 X 6
Heating
- Multiple Heating Units
Cooling
- Central Air, 2 Units
Appliances
- Included: Cooktop, Dishwasher, Disposal, Microwave, Oven
- Laundry: Washer Hookup, Dryer Hookup
Features
- Granite Counters, Stainless Steel Appliances, Cable TV
- Has fireplace: Yes
- Fireplace features: Other
Interior area
- Total structure area: 3,551
- Total interior livable area: 2,731 sqft
Property
Parking
- Total spaces: 2
- Parking features: Two Spaces, Garage Door Opener
- Has garage: Yes
Features
- Levels: Two
- Stories: 2
- Patio & porch: Covered, Porch
- Exterior features: Fence, Porch
- Pool features: None
Lot
- Size: 0.28 Acres
- Dimensions: 82 x 148
- Features: City Lot, Rectangular Lot
Details
- Additional structures: Other
- Parcel number: 302200000131
- Special conditions: None
Construction
Type & style
- Home type: SingleFamily
- Architectural style: Traditional
- Property subtype: Single Family Residence
Materials
- Brick
- Foundation: Slab
- Roof: Shingle
Condition
- Excellent
- Year built: 1983
Utilities & green energy
- Electric: Generator
- Sewer: Public Sewer
- Water: Public
Community & HOA
Community
- Subdivision: Ormond
HOA
- Has HOA: No
Location
- Region: Destrehan
Financial & listing details
- Tax assessed value: $354,940
- Annual tax amount: $2,823
- Date on market: 7/9/2025
Price history
| Date | Event | Price |
|---|---|---|
| 12/30/2025 | Sold | -- |
Source:  GSREIN #2510985 Report a problem GSREIN #2510985 Report a problem | ||
| 12/4/2025 | Pending sale | $444,000$163/sqft |
Source: Latter and Blum #2510985 Report a problem | ||
| 12/4/2025 | Listed for sale | $444,000$163/sqft |
Source: Latter and Blum #2510985 Report a problem | ||
| 12/4/2025 | Pending sale | $444,000$163/sqft |
Source: Latter and Blum #2510985 Report a problem | ||
| 12/3/2025 | Pending sale | $444,000$163/sqft |
Source: Latter and Blum #2510985 Report a problem | ||
| 12/3/2025 | Listed for sale | $444,000$163/sqft |
Source: Latter and Blum #2510985 Report a problem | ||
| 12/3/2025 | Pending sale | $444,000$163/sqft |
Source: Latter and Blum #2510985 Report a problem | ||
| 12/3/2025 | Pending sale | $444,000$163/sqft |
Source: Latter and Blum #2510985 Report a problem | ||
| 12/3/2025 | Pending sale | $444,000$163/sqft |
Source: Latter and Blum #2510985 Report a problem | ||
| 12/3/2025 | Pending sale | $444,000$163/sqft |
Source: Latter and Blum #2510985 Report a problem | ||
| 12/2/2025 | Pending sale | $444,000$163/sqft |
Source: GSREIN #2510985 Report a problem | ||
| 11/6/2025 | Price change | $444,000-0.2%$163/sqft |
Source: GSREIN #2510985 Report a problem | ||
| 10/30/2025 | Price change | $445,000-0.2%$163/sqft |
Source: GSREIN #2510985 Report a problem | ||
| 10/23/2025 | Price change | $446,000-0.2%$163/sqft |
Source: GSREIN #2510985 Report a problem | ||
| 10/16/2025 | Price change | $447,000-0.2%$164/sqft |
Source: GSREIN #2510985 Report a problem | ||
| 10/7/2025 | Price change | $448,000-2.2%$164/sqft |
Source: GSREIN #2510985 Report a problem | ||
| 7/9/2025 | Listed for sale | $458,000-3.6%$168/sqft |
Source: GSREIN #2510985 Report a problem | ||
| 2/15/2023 | Sold | -- |
Source: GSREIN #2367332 Report a problem | ||
| 10/11/2022 | Listed for sale | $475,000$174/sqft |
Source: GSREIN #2367332 Report a problem | ||
| 7/22/2022 | Sold | -- |
Source: Public Record Report a problem | ||
Public tax history
| Year | Property taxes | Tax assessment |
|---|---|---|
| 2025 | $2,823 -1.5% | $35,494 |
| 2024 | $2,867 -8% | $35,494 |
| 2023 | $3,116 +8.1% | $35,494 +43.6% |
| 2022 | $2,882 +63.2% | $24,715 +64.6% |
| 2021 | $1,765 -17% | $15,013 -17.1% |
| 2020 | $2,127 -0.6% | $18,105 |
| 2019 | $2,141 +0.8% | $18,105 |
| 2018 | $2,124 +70.7% | $18,105 |
| 2017 | $1,244 0% | $18,105 |
| 2016 | $1,244 -0.4% | $18,105 |
| 2015 | $1,249 +4.4% | $18,105 |
| 2014 | $1,197 -0.4% | $18,105 |
| 2013 | $1,201 -0.2% | $18,105 |
| 2012 | $1,204 -0.8% | $18,105 |
| 2011 | $1,214 +0.4% | $18,105 |
| 2010 | $1,210 +0.1% | $18,105 |
| 2009 | $1,208 | $18,105 |
| 2008 | -- | $18,105 -4.6% |
| 2007 | $1,336 | $18,972 +4.8% |
| 2006 | -- | $18,105 -90.9% |
| 2005 | -- | $199,155 |
| 2004 | -- | $199,155 +1154.9% |
| 2003 | $967 -1.5% | $15,870 |
| 2002 | $982 -1% | $15,870 |
| 2001 | $991 +5.4% | $15,870 |
| 2000 | $941 | $15,870 |
Find assessor info on the county website
Neighborhood: 70047
Nearby homes
- $378,8004 bd2 ba2.4k sqft40 Melrose Dr, Destrehan, LA 70047Off Market

- $--4 bd2 ba2.3k sqft44 Melrose Dr, Destrehan, LA 70047Sold

- $--3 bd3 ba2.6k sqft11 Magnolia Dr, Destrehan, LA 70047Sold
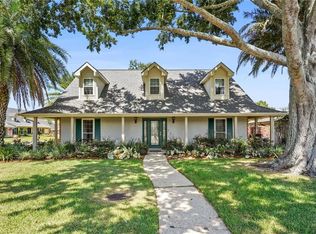
- $349,000-- bd-- ba2.5k sqft115 Dunleith Dr, Destrehan, LA 70047Off Market
- $384,600-- bd-- ba2.7k sqft46 Melrose Dr, Destrehan, LA 70047Off Market
- $386,100-- bd-- ba3.4k sqft43 Melrose Dr, Destrehan, LA 70047Off Market
- $259,800-- bd-- ba2.3k sqft45 Melrose Dr, Destrehan, LA 70047Off Market
- $--3 bd2 ba1.7k sqft117 Dunleith Dr, Destrehan, LA 70047Sold
Nearby schools
GreatSchools rating
- NANew Sarpy Elementary SchoolGrades: PK-2Distance: 0.7 mi
- 7/10Harry M. Hurst Middle SchoolGrades: 6-8Distance: 1.5 mi
- 8/10Destrehan High SchoolGrades: 9-12Distance: 1 mi
Schools provided by the listing agent
- Elementary: NSE
- Middle: ESE
- High: DESTREHAN
Source: GSREIN. This data may not be complete. We recommend contacting the local school district to confirm school assignments for this home.
Get a cash offer in 3 minutes
Find out how much your home could sell for in as little as 3 minutes with a no-obligation cash offer.
Estimated market value
$453,100
Get a cash offer in 3 minutes
Find out how much your home could sell for in as little as 3 minutes with a no-obligation cash offer.
Estimated market value
$453,100
- Louisiana
- Saint Charles Parish
- Destrehan
- 70047
- 42 Melrose Dr
Nearby cities
Nearby zip codes
Other Destrehan Topics
