MLS# 282097 Enjoy low-maintenance living in this handicap-accessible 3-bedroom, 2-bath home in a well-maintained North Richland park. A wheelchair ramp provides easy access, and the open, split-bedroom layout offers flexibility to fit your needs. Updates include a new roof, fresh exterior paint, updated landscaping, and newer stainless steel appliances. A large shed is included, and pool membership comes with the home—making this a great opportunity to make it your own. Lot rent is $810 and includes water, sewer and garbage.
Sold for $110,000
$110,000
42 Mercury Dr #42, Richland, WA 99354
3beds
1,620sqft
Manufactured Home
Built in 1985
-- sqft lot
$109,900 Zestimate®
$68/sqft
$-- Estimated rent
Home value
$109,900
$103,000 - $118,000
Not available
Zestimate® history
Owner options
List your home for rent
Find your next renter with Zillow Rental Manager. Plus, with online applications, you can quickly screen prospective tenants – for free.
Refinance and save
$537/mo
Est. payment
Refinancing to a lower rate could help reduce your monthly payments and save thousands over the life of the loan.
$537/mo
Est. payment
Explore your selling options
Work with a Zillow partner agent
Leverage their expertise and Zillow's premium Showcase listings to get your home seen by more buyers.
Get startedList with your own agent
Get your home in front of millions of buyers by listing it on Zillow.
Learn how to do itSell it yourself
Take full control of how buyers see your home on Zillow by listing For Sale by Owner (FSBO).
List your homeWhat's special
Newer stainless steel appliancesUpdated landscapingFresh exterior paintNew roofOpen split-bedroom layout
Zillow last checked:
Listing updated:
Listed by:
Melinda Robinson 509-947-4517,
Windermere Group One/Tri-Cities
Bought with:
Melinda Robinson, 104446
Windermere Group One/Tri-Cities
Source: PACMLS,MLS#: 282097
Facts & features
Interior
Bedrooms & bathrooms
- Bedrooms: 3
- Bathrooms: 2
- Full bathrooms: 2
Heating
- Forced Air, Furnace
Cooling
- Central Air
Appliances
- Included: Dishwasher, Microwave, Range/Oven, Refrigerator
Features
- Vaulted Ceiling(s)
- Flooring: Carpet, Vinyl
- Windows: Double Pane Windows, Windows - Metal
- Basement: None
- Has fireplace: No
Interior area
- Total structure area: 1,620
- Total interior livable area: 1,620 sqft
Property
Parking
- Parking features: Off Street
Accessibility
- Accessibility features: Handicap Accessible Interior
Features
- Levels: 1 Story
- Stories: 1
- Pool features: Membership Included
Lot
- Features: Located in City Limits
Details
- Zoning description: Mobile Home Park
Construction
Type & style
- Home type: MobileManufactured
- Property subtype: Manufactured Home
Materials
- Roof: Comp Shingle
Condition
- Existing Construction (Not New)
- New construction: No
- Year built: 1985
Utilities & green energy
- Water: Public
- Utilities for property: Sewer Connected
Community & HOA
Community
- Subdivision: Alyson Manor,Richland North
HOA
- Has HOA: Yes
- HOA fee: $785 monthly
Location
- Region: Richland
Financial & listing details
- Price per square foot: $68/sqft
- Annual tax amount: $162
- Date on market: 3/4/2025
- Listing terms: Cash,Conventional
- Electric utility on property: Yes
- Road surface type: Paved
- Body type: Double Wide
Price history
| Date | Event | Price |
|---|---|---|
| 10/31/2025 | Sold | $110,000-4.3%$68/sqft |
Source:  PACMLS #282097 Report a problem PACMLS #282097 Report a problem | ||
| 9/28/2025 | Pending sale | $115,000$71/sqft |
Source: PACMLS #282097 Report a problem | ||
| 7/25/2025 | Listed for sale | $115,000$71/sqft |
Source: PACMLS #282097 Report a problem | ||
| 7/11/2025 | Pending sale | $115,000$71/sqft |
Source: PACMLS #282097 Report a problem | ||
| 6/6/2025 | Price change | $115,000-8%$71/sqft |
Source: PACMLS #282097 Report a problem | ||
| 3/4/2025 | Listed for sale | $125,000$77/sqft |
Source: PACMLS #282097 Report a problem | ||
Public tax history
Tax history is unavailable.
Neighborhood: 99354
Nearby homes
- $66,500-- bd-- ba1.2k sqft40 Mercury Dr, Richland, WA 99354Off Market
- $98,400-- bd-- ba1.6k sqft42 Mercury Dr, Richland, WA 99354Off Market
- $122,4003 bd2 ba1.2k sqft44 Mercury Dr, Richland, WA 99354Off Market
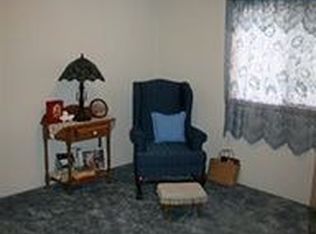
- $92,000-- bd-- ba1.6k sqft38 Mercury Dr, Richland, WA 99354Off Market
- $7,100-- bd-- ba1k sqft41 Mercury Dr, Richland, WA 99354Off Market
- $142,3003 bd-- ba1.5k sqft41 Mercury Dr, Richland, WA 99354Off Market
- $75,700-- bd-- ba1.5k sqft39 Mercury Dr, Richland, WA 99354Off Market
- $168,5003 bd2 ba1.8k sqft43 Mercury Dr, Richland, WA 99354Off Market
Nearby schools
GreatSchools rating
- 5/10Sacajawea Elementary SchoolGrades: K-5Distance: 0.6 mi
- 4/10Chief Joseph Middle SchoolGrades: 6-8Distance: 1.5 mi
- 8/10Hanford High SchoolGrades: 9-12Distance: 0.7 mi
Schools provided by the listing agent
- District: Richland
Source: PACMLS. This data may not be complete. We recommend contacting the local school district to confirm school assignments for this home.
Sell for more on Zillow
Get a Zillow Showcase℠ listing at no additional cost and you could sell for .
$109,900
2% more
+$2,198
With Zillow Showcase(estimated)
$112,098
- Washington
- Benton County
- Richland
- 99354
- 42 Mercury Dr Unit 42
Nearby cities
Nearby zip codes
Other Richland Topics
