Skip main navigation
Closed
  • Listing Provided by: Janet McAfee Inc.
    Bought with: Keller Williams Chesterfield
    Price Unknown

    42 Midpark Ln, Saint Louis, MO 63124

    2beds
    2,093sqft
    Single Family Residence
    Built in 1951
    7,200.47 Square Feet Lot
    $678,200 Zestimate®
    $--/sqft
    $3,041 Estimated rent

    Home value

    $678,200

    $617,000 - $753,000

    $3,041/mo

    Zestimate® history
    Loading
    Loading...

    Owner options

    List your home for rent

    $3,041/mo

    Rent Zestimate®

    Find your next renter with Zillow Rental Manager. Plus, with online applications, you can quickly screen prospective tenants – for free.

    Learn more

    $3,041/mo

    Rent Zestimate®

    Refinance and save

    Refinancing to a lower rate could help reduce your monthly payments and save thousands over the life of the loan.

    See today's rates

    Explore your selling options

    Work with a Zillow partner agent

    Leverage their expertise and Zillow's premium Showcase listings to get your home seen by more buyers.

    Get started

    List with your own agent

    Get your home in front of millions of buyers by listing it on Zillow.

    Learn how to do it

    Sell it yourself

    Take full control of how buyers see your home on Zillow by listing For Sale by Owner (FSBO).

    List your home

    What's special

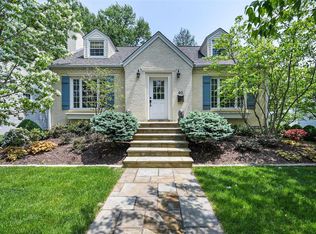
    Showings begin 5/29 Welcome to this charming home offering 2 spacious bedrooms, an office that can easily serve as a 3rd bedroom, 1 full bath, and 1 half bath. Nestled on a beautifully manicured lot with the best lawn in the neighborhood, this home features a storybook cottage exterior that radiates curb appeal. Inside, you’ll find warm hardwood floors, a cozy gas fireplace with a classically appointed mantle and surround, and plantation shutters throughout. The updated kitchen includes white shaker-style cabinetry, granite countertops, a pantry, and generous storage. One of the bedrooms features a laundry hook-up in a closet further adding to the ease of living this home affords. The partially finished lower level provides flexible space for a playroom, gym, or media area. Enjoy outdoor living in the fully fenced backyard with a two-tier deck, ideal for summer entertaining. A 1-car garage adds convenience, and the location can’t be beat—walk to local shops, restaurants, and more. Don’t miss this inviting home that blends timeless character with everyday comfort.

    Zillow last checked:

    Listing updated:

    Listing Provided by:

    Kathleen A Lovett 314-610-7408,

    Janet McAfee Inc.,

    Laura A Donovan 314-229-8978,

    Janet McAfee Inc.

    Bought with:

    Kellee W Crowe, 2021001256

    Keller Williams Chesterfield

    Source: MARIS,MLS#: 25035460MLS LogoOriginating MLS: St. Louis Association of REALTORS

    Facts & features

    Interior

    Bedrooms & bathrooms
    • Bedrooms: 2
    • Bathrooms: 2
    • Full bathrooms: 1
    • 1/2 bathrooms: 1
    • Main level bathrooms: 1
    • Main level bedrooms: 2
    Primary bedroom
    • Description: closet has hook-up for washer/dryer
    • Features: Floor Covering: Carpeting
    • Level: First
    • Area: 154
    • Dimensions: 14x11
    Bedroom
    • Description: hardwood floors, plantation shutters, two closets
    • Features: Floor Covering: Wood
    • Level: First
    • Area: 132
    • Dimensions: 12x11
    Dining room
    • Description: designer chandelier, hardwood floors, plantation shutters
    • Features: Floor Covering: Wood
    • Level: First
    • Area: 140
    • Dimensions: 14x10
    Kitchen
    • Description: efficiently laid out with ample counter space and storage
    • Features: Floor Covering: Ceramic Tile
    • Level: First
    • Area: 110
    • Dimensions: 11x10
    Laundry
    • Features: Floor Covering: Concrete
    • Level: Basement
    • Area: 45
    • Dimensions: 9x5
    Living room
    • Description: light filled hardwood floors, gas fireplace, plantation shutters
    • Features: Floor Covering: Wood
    • Level: First
    • Area: 176
    • Dimensions: 16x11
    Office
    • Description: hardwood floors, closet in hallway, could be 3rd bedroom
    • Features: Floor Covering: Wood
    • Level: First
    • Area: 108
    • Dimensions: 9x12
    Recreation room
    • Features: Floor Covering: Luxury Vinyl Plank
    • Level: Basement
    • Area: 828
    • Dimensions: 36x23
    Heating
    • Forced Air, Natural Gas
    Cooling
    • Ceiling Fan(s), Central Air
    Appliances
    • Included: Dishwasher, Disposal, Microwave, Built-In Gas Range, Gas Water Heater
    • Laundry: In Basement, Main Level
    Features
    • Ceiling Fan(s), Crown Molding, Custom Cabinetry, Granite Counters, Pantry, Separate Dining
    • Flooring: Carpet, Ceramic Tile, Hardwood
    • Doors: French Doors, Storm Door(s)
    • Windows: Bay Window(s), Plantation Shutters, Screens
    • Basement: Partially Finished,Full
    • Number of fireplaces: 1
    • Fireplace features: Gas Log, Living Room
    Interior area
    • Total structure area: 2,093
    • Total interior livable area: 2,093 sqft
    • Finished area above ground: 1,168
    • Finished area below ground: 925

    Property

    Parking
    • Total spaces: 1
    • Parking features: Garage
    • Garage spaces: 1
    Features
    • Levels: One
    • Patio & porch: Deck, Front Porch
    • Fencing: Back Yard,Fenced,Wood
    Lot
    • Size: 7,200 sqft
    • Dimensions: 60 x 120
    • Features: Landscaped, Level
    Details
    • Parcel number: 19M320104

    Construction

    Type & style
    • Home type: SingleFamily
    • Property subtype: Single Family Residence
    Materials
    • Brick, Vinyl Siding
    • Foundation: Concrete Perimeter
    • Roof: Architectural Shingle
    Condition
    • Year built: 1951

    Utilities & green energy

    • Sewer: Public Sewer
    • Water: Public

    Community & neighborhood

    Location
    • Region: Saint Louis
    • Subdivision: Clayton Road Park

    Other

    Other facts
    • Listing terms: Cash,Conventional
    • Ownership: Private

    Price history

    DateEventPrice
    7/8/2025Sold--
    Source: MARIS #25035460 Report a problem
    6/1/2025Pending sale$550,000$263/sqft
    Source: MARIS #25035460 Report a problem
    5/29/2025Listed for sale$550,000+10%$263/sqft
    Source: MARIS #25035460 Report a problem
    9/30/2020Sold--
    Source: MARIS #20054220 Report a problem
    8/21/2020Pending sale$499,900$239/sqft
    Source: Coldwell Banker Realty - Gunda #20054220 Report a problem
    8/13/2020Listed for sale$499,900+67.2%$239/sqft
    Source: Coldwell Banker Realty - Gunda #20054220 Report a problem
    3/3/2010Sold--
    Source: Public Record Report a problem
    11/14/2009Price change$299,000-9.4%$143/sqft
    Source: Laura McCarthy- Clayton #90052091 Report a problem
    10/19/2009Listed for sale$330,000$158/sqft
    Source: Laura McCarthy- Clayton #90052091 Report a problem
    10/4/2007Sold--
    Source: Public Record Report a problem
    7/6/2004Sold--
    Source: Public Record Report a problem
    12/10/2003Sold--
    Source: Public Record Report a problem
    3/3/2003Sold--
    Source: Public Record Report a problem
    2/21/2002Sold--
    Source: Public Record Report a problem

    Public tax history

    YearProperty taxesTax assessment
    2025$5,800 +9%$89,320 +13.3%
    2024$5,322 +0.2%$78,850
    2023$5,312 +8.1%$78,850 +12.2%
    2022$4,914 +5.1%$70,280
    2021$4,674 +2%$70,280 +2.6%
    2020$4,581 +10.3%$68,510
    2019$4,154 $68,510 +17.7%
    2018$4,154 $58,210
    2017$4,154 +0.4%$58,210 +13.4%
    2016$4,137 +9.6%$51,350
    2015$3,773 $51,350 +23.5%
    2014$3,773 +25.1%$41,570
    2013$3,017 $41,570 -7.9%
    2012-- $45,150
    2011-- $45,150 -7.2%
    2010$3,014 +6.5%$48,630
    2009$2,829 -9.9%$48,630 -18.8%
    2008$3,141 +24.4%$59,870
    2007$2,525 $59,870 +24.2%
    2006$2,525 -0.4%$48,210
    2005$2,534 +28.4%$48,210 +5.4%
    2003$1,974 +2.7%$45,760 +26.8%
    2002$1,921 +41.9%$36,100
    2001$1,353 $36,100

    Find assessor info on the county website

    Neighborhood: 63124

    Nearby schools

    GreatSchools rating
    Schools provided by the listing agent
    • Elementary: Conway Elem.
    • Middle: Ladue Middle
    • High: Ladue Horton Watkins High

    Source: MARIS. This data may not be complete. We recommend contacting the local school district to confirm school assignments for this home.

    Get a cash offer in 3 minutes
    Find out how much your home could sell for in as little as 3 minutes with a no-obligation cash offer.
    Estimated market value
    $678,200
    Get a cash offer in 3 minutes
    Find out how much your home could sell for in as little as 3 minutes with a no-obligation cash offer.
    Estimated market value
    $678,200