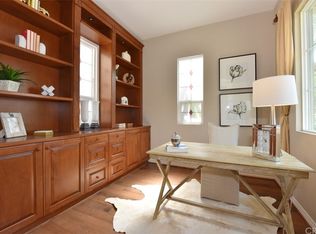
WOW! Fall in love with this model-like home, equipped with all the bells & whistles, and enjoying a quiet premium corner lot and lush greenbelt setting. Behind the gates of Northwood Estates, this stunning Bella Rosa Residence 1 was recently updated during a lavish redesign, customized with luxurious finishes that surpass every home in this price range. Presenting expansive greenbelt views & rare privacy with an extended backyard & sunny orientation, this stylish home boasts cheerful natural light throughout. Designed for the modern entertainer, guests are welcomed to an inviting foyer & open-concept living space showcasing handsome wide-plank flooring, wrought iron stairs, custom lighting & walls of windows framing inspiring views of the enchanting wrap-around yard. The heart of this home is the upgraded chef’s kitchen with its beautiful quartz surfaces, chic subway backsplash and ample cabinetry & pantry space. The island w/bar seating makes it perfect for cooking up your favorite recipes, while the scenic tree-lined views from the single-basin sink provide a lovely backdrop. Enjoy casual dining indoors or opt for the serene backyard oasis that inspires outdoor living…the options for hosting are endless. Convenient downstairs bedroom and bath is ideal for guests, while a spacious laundry room & highly upgraded 2-car garage with epoxy floors & handsome custom built-ins complete this level. Relax & recharge upstairs among tree-lined vistas in your luxurious primary suite w/custom fixtures & shutters, dual walk-in closets, and spacious spa-like bath w/jetted tub, ample counter space & separate vanity. Generous secondary bedrooms both offer walk-in closets, while a versatile loft/tech center provides an additional office space to enrich your life and your home’s value. Within the highly acclaimed Irvine School District (Northwood High) & steps to the community park & clubhouse w/resort-style pool & spa, this vibrant community offers the best of everything. Don't miss your chance to see this stunning property today!
Sold for $1,820,000
Listed by: Coldwell Banker Realty • Monica Carr • Contact: 714-402-4212
Bought with: Alink Realty Group
$1,820,000
42 Midsummer, Irvine, CA 92620
4beds
2,345sqft
Condominium
Built in 2005
-- sqft lot
$1,832,500 Zestimate®
$776/sqft
$5,440 Estimated rent
Home value
$1,832,500
$1.72M - $1.94M
$5,440/mo
Zestimate® history
Owner options
List your home for rent
$5,440/mo
Rent Zestimate®
Find your next renter with Zillow Rental Manager. Plus, with online applications, you can quickly screen prospective tenants – for free.
$5,440/mo
Rent Zestimate®
Refinance and save
$12,376/mo
Est. payment
Refinancing to a lower rate could help reduce your monthly payments and save thousands over the life of the loan.
$12,376/mo
Est. payment
Explore your selling options
Work with a Zillow partner agent
Leverage their expertise and Zillow's premium Showcase listings to get your home seen by more buyers.
Get startedList with your own agent
Get your home in front of millions of buyers by listing it on Zillow.
Learn how to do itSell it yourself
Take full control of how buyers see your home on Zillow by listing For Sale by Owner (FSBO).
List your homeWhat's special
Zillow last checked:
Listing updated:
Listed by:
Monica Carr DRE #01372175 714-402-4212,
Coldwell Banker Realty,
Listing Team: Monica Carr Group
Bought with:
Yueli Zhao, DRE #02111069
Alink Realty Group
Source: CRMLS,MLS#: PW24161409 Originating MLS: California Regional MLS
Originating MLS: California Regional MLSFacts & features
Interior
Bedrooms & bathrooms
- Bedrooms: 4
- Bathrooms: 3
- Full bathrooms: 3
- Main level bathrooms: 1
- Main level bedrooms: 1
Rooms
- Room types: Bedroom, Entry/Foyer, Great Room, Kitchen, Laundry, Loft, Primary Bathroom, Primary Bedroom, Other, Pantry
Bedroom
- Features: Bedroom on Main Level
Bathroom
- Features: Bathroom Exhaust Fan, Bathtub, Dual Sinks, Soaking Tub, Separate Shower, Tub Shower, Vanity, Walk-In Shower
Kitchen
- Features: Kitchen Island, Kitchen/Family Room Combo, Pots & Pan Drawers, Quartz Counters, Remodeled, Updated Kitchen
Other
- Features: Walk-In Closet(s)
Pantry
- Features: Walk-In Pantry
Heating
- Central
Cooling
- Central Air
Appliances
- Included: Double Oven, Dishwasher, Gas Cooktop, Disposal, Range Hood, Water To Refrigerator
- Laundry: Washer Hookup, Electric Dryer Hookup, Gas Dryer Hookup, Laundry Room
Features
- Breakfast Bar, Built-in Features, Ceiling Fan(s), Crown Molding, Open Floorplan, Pantry, Quartz Counters, Recessed Lighting, Bedroom on Main Level, Loft, Walk-In Pantry, Walk-In Closet(s)
- Flooring: Carpet, Tile, Vinyl
- Doors: French Doors, Panel Doors
- Windows: Custom Covering(s), Plantation Shutters
- Has fireplace: Yes
- Fireplace features: Family Room
- Common walls with other units/homes: No Common Walls
Interior area
- Total interior livable area: 2,345 sqft
Property
Parking
- Total spaces: 2
- Parking features: Direct Access, Door-Single, Garage, Garage Faces Rear
- Attached garage spaces: 2
Features
- Levels: Two
- Stories: 2
- Entry location: Entry
- Patio & porch: Concrete, Covered, Front Porch, Open, Patio
- Exterior features: Rain Gutters
- Pool features: Heated, In Ground, Association
- Has spa: Yes
- Spa features: Association
- Fencing: Block
- Has view: Yes
- View description: Neighborhood
Lot
- Features: Back Yard, Close to Clubhouse, Greenbelt, Landscaped, Near Park
Details
- Parcel number: 93027874
- Special conditions: Standard
Construction
Type & style
- Home type: Condo
- Property subtype: Condominium
Materials
- Roof: Tile
Condition
- Turnkey
- New construction: No
- Year built: 2005
Details
- Builder model: 1
- Builder name: Pulte
Utilities & green energy
- Sewer: Public Sewer
- Water: Public
- Utilities for property: Cable Available, Electricity Available, Electricity Connected, Natural Gas Available, Natural Gas Connected, Phone Available, Sewer Connected, Water Available, Water Connected
Community & HOA
Community
- Features: Curbs, Gutter(s), Street Lights, Sidewalks, Park
- Security: Carbon Monoxide Detector(s), Smoke Detector(s)
- Subdivision: Bella Rosa (Belr)
HOA
- Has HOA: Yes
- Amenities included: Clubhouse, Controlled Access, Maintenance Grounds, Outdoor Cooking Area, Barbecue, Picnic Area, Pool, Spa/Hot Tub
- HOA fee: $162 monthly
- HOA name: Northwood II
- HOA phone: 888-882-0588
- Second HOA fee: $73 monthly
- Second HOA name: Bella Rosa
- Second HOA phone: 888-882-0588
Location
- Region: Irvine
Financial & listing details
- Price per square foot: $776/sqft
- Tax assessed value: $1,856,400
- Date on market: 8/5/2024
- Cumulative days on market: 11 days
- Listing terms: Cash,Cash to New Loan,Conventional
Price history
| Date | Event | Price |
|---|---|---|
| 9/6/2024 | Sold | $1,820,000+1.1%$776/sqft |
Source:  CRMLS #PW24161409 Report a problem CRMLS #PW24161409 Report a problem | ||
| 8/17/2024 | Pending sale | $1,800,000$768/sqft |
Source: CRMLS #PW24161409 Report a problem | ||
| 8/6/2024 | Listed for sale | $1,800,000+109.3%$768/sqft |
Source: CRMLS #PW24161409 Report a problem | ||
| 7/21/2005 | Sold | $860,000$367/sqft |
Source: Public Record Report a problem | ||
Public tax history
| Year | Property taxes | Tax assessment |
|---|---|---|
| 2026 | -- | $1,856,400 +2% |
| 2025 | $21,066 +48.5% | $1,820,000 +58% |
| 2024 | $14,182 +2.2% | $1,152,123 +2% |
| 2023 | $13,876 +12.2% | $1,129,533 +14.8% |
| 2022 | $12,365 +1.8% | $984,300 +2% |
| 2021 | $12,152 -3.8% | $965,000 -5% |
| 2020 | $12,626 | $1,015,920 +2% |
| 2019 | $12,626 -3.6% | $996,000 |
| 2018 | $13,095 +8.2% | $996,000 +10.5% |
| 2017 | $12,103 | $901,000 +6.6% |
| 2016 | $12,103 +2.6% | $845,000 |
| 2015 | $11,793 -0.3% | $845,000 |
| 2014 | $11,824 | $845,000 +17.9% |
| 2013 | -- | $717,000 |
| 2012 | -- | $717,000 |
| 2011 | -- | $717,000 |
| 2010 | -- | $717,000 |
| 2009 | -- | $717,000 -8.3% |
| 2008 | -- | $782,000 -10.8% |
| 2007 | -- | $877,132 +2% |
| 2006 | -- | $859,934 |
Find assessor info on the county website
Neighborhood: Northwood
Nearby homes
- $1,639,3004 bd3 ba2.3k sqft38 Midsummer, Irvine, CA 92620Off Market
- $1,673,8004 bd3 ba2.7k sqft40 Midsummer, Irvine, CA 92620Off Market
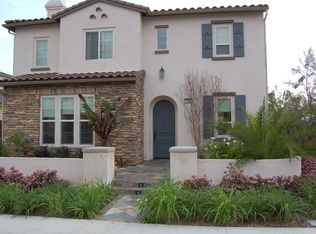
- $1,705,7004 bd3 ba2.7k sqft38 Trailing Ivy, Irvine, CA 92620Off Market
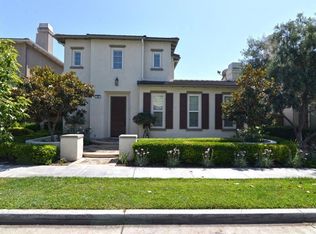
- $1,596,9004 bd4 ba2.4k sqft40 Trailing Ivy, Irvine, CA 92620Off Market
- $1,661,9004 bd3 ba2.6k sqft42 Trailing Ivy, Irvine, CA 92620Off Market
- $1,742,0004 bd3 ba2.7k sqft36 Midsummer, Irvine, CA 92620Off Market
- $1,431,6003 bd2 ba2.3k sqft41 Blossom, Irvine, CA 92620Off Market
- $1,564,3004 bd3 ba2.3k sqft37 Blossom, Irvine, CA 92620Off Market
Nearby schools
GreatSchools rating
- 9/10Northwood Elementary SchoolGrades: K-6Distance: 0.7 mi
- 9/10Sierra Vista Middle SchoolGrades: 7-8Distance: 1.3 mi
- 10/10Northwood High SchoolGrades: 9-12Distance: 2 mi
Schools provided by the listing agent
- Elementary: Northwood
- Middle: Sierra Vista
- High: Northwood
Source: CRMLS. This data may not be complete. We recommend contacting the local school district to confirm school assignments for this home.
Get a cash offer in 3 minutes
Find out how much your home could sell for in as little as 3 minutes with a no-obligation cash offer.
Estimated market value
$1,832,500
Get a cash offer in 3 minutes
Find out how much your home could sell for in as little as 3 minutes with a no-obligation cash offer.
Estimated market value
$1,832,500
- California
- Orange County
- Irvine
- 92620
- Northwood
- 42 Midsummer
