Skip main navigation
For sale
  • Price cut: $10K (8/1)
    $689,999

    42 Mildred Ln, Fords, NJ 08863

    4beds
    --sqft
    : 
    $4,435/mo
    Get pre-qualified
    Single Family Residence
    Built in 1949
    -- sqft lot
    $695,900 Zestimate®
    $--/sqft
    $-- HOA

    What's special

    Contemporary finishesStylish flooringFinished basementBeautifully renovated kitchenCarefully selected detailsWarm inviting atmosphereFitness area
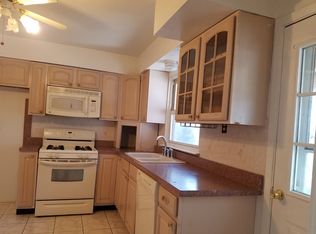
    Experience refined living at 42 Mildred Lane, where timeless style meets modern comfort. Thoughtfully and beautifully updated throughout, this move-in-ready residence showcases quality finishes, elegant design, and a seamless blend of sophistication and functionality. The heart of the home features a beautifully renovated kitchen with contemporary finishes, complemented by updated bathrooms, stylish flooring, and carefully selected details that create a warm, inviting atmosphere. Every space has been designed with comfort and everyday living in mind. The finished basement expands the home's versatility, offering exceptional space for entertaining, a media room, home office, fitness area, possible multi generational living or additional recreation. Whether hosting family and friends or enjoying a quiet evening at home, this residence adapts effortlessly to your lifestyle. Outside, enjoy a private backyard with plenty of room for outdoor gatherings, relaxation, and seasonal enjoyment. As an added bonus, homeowners have the opportunity to join the Highland Grove Pool and Spray Park through optional membership, providing convenient access to popular neighborhood recreational amenities (membership fees and availability may apply). Ideally located near shopping, dining, major highways, and public transportation, 42 Mildred Lane offers the perfect balance of luxury, convenience, and everyday comfort. This is a home where every detail has been thoughtfully consideredsimply move in and begin your next chapter.
    43 days
    |
    543
    |
    21
    |

    Zillow last checked:

    Listing updated:

    Listed by:

    CHRISTOPHER ACEVEDO,

    EXP REALTY, LLC 866-201-6210

    Source: All Jersey MLS,MLS#: 2700637RMLS Logo

      Facts & features

      Interior

      Bedrooms & bathrooms
      • Bedrooms: 4
      • Bathrooms: 3
      • Full bathrooms: 3
      Dining room
      • Features: Living Dining Combo
      Kitchen
      • Features: Granite/Corian Countertops
      Basement
      • Area: 0
      Heating
      • Zoned, Baseboard
      Cooling
      • Central Air
      Appliances
      • Included: Dishwasher, Dryer, Gas Range/Oven, Exhaust Fan, Microwave, Refrigerator, Washer, Gas Water Heater
      Features
      • Vaulted Ceiling(s), 2 Bedrooms, Bath Full, Bath Main, Other Room(s), None
      • Flooring: Carpet, Ceramic Tile, Laminate, Wood
      • Basement: Finished, Bath Full, Laundry Facilities
      • Has fireplace: No
      Interior area
      • Total structure area: 0
      Video & virtual tour

      Property

      Parking
      • Total spaces: 1
      • Parking features: 1 Car Width, Asphalt, Garage, Attached, Built-In Garage, Detached, Driveway
      • Attached garage spaces: 1
      • Has uncovered spaces: Yes
      Features
      • Levels: Two
      • Stories: 2
      • Patio & porch: Patio
      • Exterior features: Patio, Fencing/Wall, Storage Shed, Yard
      • Has spa: Yes
      • Spa features: Private
      • Fencing: Fencing/Wall
      Lot
      • Features: Wooded
      Details
      • Additional structures: Shed(s)
      • Parcel number: 25003350300017

      Construction

      Type & style
      • Home type: SingleFamily
      • Architectural style: Cape Cod
      • Property subtype: Single Family Residence
      Materials
      • Roof: Asphalt
      Condition
      • Year built: 1949

      Utilities & green energy

      • Gas: Natural Gas
      • Sewer: Public Sewer
      • Water: Public
      • Utilities for property: Natural Gas Connected

      Community & HOA

      Location
      • Region: Fords

      Financial & listing details

      • Tax assessed value: $82,200
      • Annual tax amount: $10,744
      • Date on market: 7/11/2026
      • Ownership: Fee Simple

        Estimated market value

        $695,900

        $661,000 - $731,000

        $4,049/mo

        Price history

        DateEventPrice
        8/1/2026Price change$689,999-1.4%
        Source: All Jersey MLS #2700637R Report a problem
        7/11/2026Listed for sale$699,999+94.4%
        Source: All Jersey MLS #2700637R Report a problem
        7/3/2019Sold$360,000+1.2%
        Source: All Jersey MLS #1914452 Report a problem
        5/31/2019Listed for sale$355,900
        Source: COLDWELL BANKER RES. BROKERAGE #1914452 Report a problem
        5/31/2019Pending sale$355,900
        Source: COLDWELL BANKER RES. BROKERAGE #1914452 Report a problem
        5/11/2019Price change$355,900-3.6%
        Source: Coldwell Banker Residential Brokerage - Metuchen/Edison Office #1914452 Report a problem
        4/15/2019Listed for sale$369,000+16.4%
        Source: COLDWELL BANKER RES. BROKERAGE #1914452 Report a problem
        12/30/2015Sold$317,000-3.9%
        Source: GSMLS #3254811 Report a problem
        10/19/2015Price change$329,900-4.1%
        Source: ELEK, J.J. REALTY CO. #1606554 Report a problem
        9/21/2015Listed for sale$344,000+60%
        Source: ELEK, J.J. REALTY CO. #1606554 Report a problem
        9/23/2014Sold$215,000+2.4%
        Source: Agent Provided Report a problem
        6/27/2014Listed for sale$209,900
        Source: RE/MAX 1st Advantage #1418399 Report a problem

        Public tax history

        YearProperty taxesTax assessment
        2025$9,563 $82,200
        2024$9,563 +2.2%$82,200
        2023$9,355 +2.6%$82,200
        2022$9,121 +0.8%$82,200
        2021$9,046 $82,200
        2020-- $82,200
        2019$8,966 $82,200
        2018$8,966 +2.6%$82,200
        2017$8,736 +2%$82,200
        2016$8,566 +17.9%$82,200 +11.5%
        2015$7,263 +1.6%$73,700
        2014$7,152 +3.2%$73,700
        2013$6,929 +3.8%$73,700
        2012$6,673 +5.2%$73,700
        2011$6,341 +5.6%$73,700
        2010$6,005 +8.5%$73,700
        2009$5,534 $73,700
        2008-- $73,700
        2007$20,160 +7.1%$73,700
        2006$18,821 +1.9%$73,700
        2005$18,472 $73,700
        2004-- $73,700
        2003-- $73,700
        2002-- $73,700
        2001-- $73,700
        Find assessor info on the county website

        Monthly payment

        Est. payment

        Payment breakdown

        Explore the cost of this home by adjusting the details. Changes won't be saved.
        All calculations are estimates and provided by Zillow, Inc. for informational purposes only. Actual amounts may vary.
        HOA fees may include property taxes on listings classified as Co-Ops. Contact the listing agent and/or owner for fee details.
        See how much you could borrow to make a competitive offer.

        Climate risks

        Neighborhood: 08863

        Getting around

        39 / 100
        Car-Dependent
        39 / 100
        Somewhat Bikeable

        Nearby schools

        GreatSchools rating

        A local agent can set up tours, give advice and negotiate with sellers.

        A local lender can help you make sure your offer is ready when you are.

        Browse local experts

        Similar homes