Welcome home to this charming and NEWLY RENOVATED 3-bedroom, 2-bath manufactured home on .37 acres just outside of Cotulla. Featuring two spacious room additions that provide plenty of extra living space for second family room, office, or formal dining with large ceilings, recess lighting, and custom finishes. This lot features large mature trees, a massive backyard with storage shed and additional concrete slab for additional entertaining space or storage build, and privacy fencing all around. This home is the perfect fit whether you are looking to settle roots in Cotulla or looking for income producing property as this home is currently utilized as a rental with tenants.
Pending
$199,000
42 Mobile Rd, Cotulla, TX 78014
3beds
1,762sqft
Manufactured Home
Built in 1994
0.37 Acres Lot
$-- Zestimate®
$113/sqft
$-- HOA
What's special
Massive backyardStorage shedRecess lightingLarge mature treesLarge ceilingsTwo spacious room additionsPrivacy fencing all around
- 309 days
- 26
- 0
Zillow last checked:
Listing updated:
Listed by:
Lauren Bailey TREC #834313 (254) 326-8359,
Real Broker, LLC
Source: LERA MLS,MLS#: 1921780
Facts & features
Interior
Bedrooms & bathrooms
- Bedrooms: 3
- Bathrooms: 2
- Full bathrooms: 2
Primary bedroom
- Features: Walk-In Closet(s), Ceiling Fan(s), Full Bath
- Area: 180
- Dimensions: 15 x 12
Bedroom 2
- Area: 110
- Dimensions: 10 x 11
Bedroom 3
- Area: 110
- Dimensions: 10 x 11
Primary bathroom
- Features: Shower Only
- Area: 80
- Dimensions: 10 x 8
Family room
- Area: 240
- Dimensions: 20 x 12
Kitchen
- Area: 224
- Dimensions: 16 x 14
Living room
- Area: 210
- Dimensions: 15 x 14
Heating
- Central, Electric
Cooling
- Central Air
Appliances
- Included: Dishwasher
- Laundry: Laundry Closet, Washer Hookup, Dryer Connection
Features
- Two Living Area, Liv/Din Combo, Study/Library, Ceiling Fan(s)
- Flooring: Ceramic Tile, Vinyl
- Has basement: No
- Has fireplace: No
- Fireplace features: Not Applicable
Interior area
- Total interior livable area: 1,762 sqft
Property
Parking
- Total spaces: 1
- Parking features: None, One Car Carport, Unpaved Drive
- Carport spaces: 1
- Has uncovered spaces: Yes
Features
- Stories: 1
- Pool features: None
Lot
- Size: 0.37 Acres
Details
- Parcel number: 181000000000502
Construction
Type & style
- Home type: MobileManufactured
- Property subtype: Manufactured Home
Materials
- Stucco
- Foundation: Slab
- Roof: Composition
Condition
- Pre-Owned
- New construction: No
- Year built: 1994
Details
- Builder name: Fleetwood Suncrest
Community & HOA
Community
- Features: None
- Subdivision: N/A
Location
- Region: Cotulla
Financial & listing details
- Price per square foot: $113/sqft
- Tax assessed value: $9,860
- Annual tax amount: $800
- Price range: $199K - $199K
- Date on market: 11/9/2025
- Cumulative days on market: 309 days
- Listing terms: Conventional,FHA,VA Loan,Cash
- Road surface type: Paved
- Body type: Double Wide
Estimated market value
Not available
Estimated sales range
Not available
Not available
Price history
| Date | Event | Price |
|---|---|---|
| 8/3/2026 | Pending sale | $199,000$113/sqft |
Source:  LERA MLS #1921780 Report a problem LERA MLS #1921780 Report a problem | ||
| 11/9/2025 | Listed for sale | $199,000$113/sqft |
Source: LERA MLS #1921780 Report a problem | ||
Public tax history
| Year | Property taxes | Tax assessment |
|---|---|---|
| 2025 | -- | $9,860 |
| 2024 | -- | $9,860 -4.7% |
| 2023 | -- | $10,350 -8.6% |
| 2022 | -- | $11,330 |
| 2021 | -- | $11,330 |
| 2020 | -- | $11,330 -8% |
| 2019 | -- | $12,320 |
| 2018 | -- | $12,320 -72.1% |
| 2017 | -- | $44,160 +6.6% |
| 2015 | -- | $41,411 |
| 2014 | -- | $41,411 |
| 2012 | -- | $41,411 -16.9% |
| 2011 | -- | $49,841 |
| 2010 | -- | $49,841 |
| 2009 | -- | $49,841 +75.3% |
| 2008 | -- | $28,435 +683.3% |
| 2007 | -- | $3,630 |
Find assessor info on the county website
Monthly payment
Climate risks
Neighborhood: 78014
Nearby schools
Schools provided by the listing agent
- Elementary: Cotulla
- Middle: Cotulla
- High: Cotulla High School
- District: Cotulla I.S.D.
Source: LERA MLS. This data may not be complete. We recommend contacting the local school district to confirm school assignments for this home.
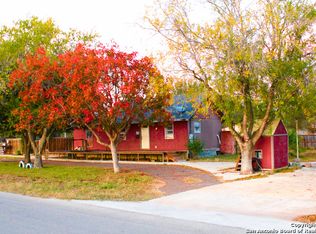
Similar homes
- $199,0003 bd2 ba1.6k sqft672 N MAIN ST, Cotulla, TX 78014For Sale
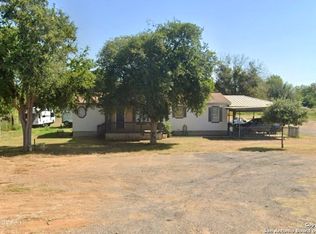
 MLS ID #1882402, Cody DeRusha TREC #786300, Real Broker, LLC. LERA MLS
 - $179,9003 bd2 ba1.6k sqft703 S Baylor, Cotulla, TX 78014For Sale
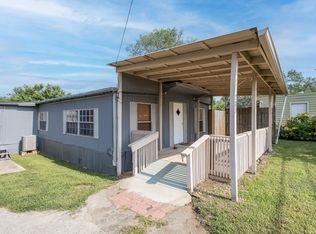 MLS ID #1996387, Tyler Willmann TREC #553857, Keller Williams City-View. LERA MLS
 - $169,0003 bd2 ba1.2k sqft508 Nueces, Cotulla, TX 78014For Sale
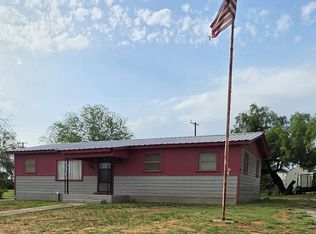 MLS ID #1967540, Terri Marshall TREC #506514, Tina Kahlig & Assoc. R.E.. LERA MLS
 - $169,9004 bd2 ba2.1k sqft710 Storey, Cotulla, TX 78014For Sale
 MLS ID #1995704, Rosalinda Tomlin TREC #592649, RE/MAX Alamo Realty. LERA MLS
 - $200,0003 bd2 ba1.1k sqft201 E Harris St, Dilley, TX 78017For SaleMLS ID #2012792, Marie Serrano TREC #552842, Vortex Realty. LERA MLS
- $165,0004 bd4 ba2.5k sqft282 Cr 4603, Dilley, TX 78017For SaleMLS ID #2006083, Cris Anne Rodriguez TREC #712673, Premier Realty Group Platinum. LERA MLS
- $179,0003 bd1 ba1.3k sqft305 E HUGO ST, Dilley, TX 78017For SaleMLS ID #2003130, Blanca Hale TREC #652980, Aranda Real Estate. LERA MLS
- $160,0004 bd1 ba1.3k sqft323 E WHITE ST, Dilley, TX 78017For SaleMLS ID #1993711, Jacob DeLaGarza TREC #545952, eXp Realty. LERA MLS
- $107,0003 bd2 ba1.2k sqft311 E Frio St, Dilley, TX 78017For SaleMLS ID #1941845, Antonia Trevino TREC #810132, Premier Realty Group Platinum. LERA MLS
- $115,0003 bd1 ba1.1k sqft416 E Curtis, Dilley, TX 78017For SaleMLS ID #1967706, Loretta Farias TREC #832247, La Paloma Realty. LERA MLS
