42 Monticello Reimagined!! Stop the car - Luxurious 4 BR executive hm remodeled & upgraded in exquisite style w/touches that will exceed your expectations! Gorgeous curb appeal w/curved & lit staircase to brick & flagstone front patio w/cascading ftn. Caoba hand-forged wrought iron front door reflects elegant Old World Craftsmanship & welcomes you into the foyer w/travertine entry & Estancia Antique copper finish. Formal LR offers bay window w/Pella roll out wndws, silk drapes w/custom matching pillows & LVP flooring w/corner floor outlet. Custom wrought iron bronze handrails lead to formal DR w/silk drapes, bronze lt fixture & overhead speaker for ambiance. Kitchen, the heart of the home, was remodeled w/custom cherrywood cabinets w/lots of storage including pullout drawers & huge lazy Susan; granite countertops w/travertine tile backsplash & slate inset; Wolf stainless steel appliances including 5 burner gas cooktop, microwave & oven w/convection; warming drawer; Thermador hood; Fisher & Paykel dual drawer dishwasher w/wood panels; GE Monogram side by side refrigerator/freezer w/matching wood panels & decorative handles; Franke high-end stainless dbl sink w/tri-flow faucet. Spacious bay wndw dining nook features long 8 door cabinet w/granite ctr; provides lots of storage & buffet serving ctr. Niche w/blt-in bar cabinet & Echelon Wine Captain. Spacious FR highlighted by inviting gas log FP w/ slate stone façade, surrounded by blt-in bookcases; surround sound speakers. Primary Ste w/soaring ceiling & arched frosted windows includes cozy sitting room w/gas log FP, marble façade & wd mantle. New arched entry leads into sumptuous bath featuring oversized travertine walk-in shower w/3 water heads & marble seat; soaking tub w/marble surround; vanity w/marble ctr; & water closet w/wainscoting & 22” toilet. Additional amenities: attic HVAC dual zoned for each level; air ducts replaced; extensive wide blade shutters, crown molding & 6” baseboards; lots of closet organizers & blt-ins; ceiling fans/lts & can lts & much more! Fantastic garage upgrades: insulated door; lift master opener; epoxy floor; blt-in cabinets w/butcher block ctr & H/C stainless sink; walls of slatwall organizers w/hooks! Gorgeously landscaped backyd; lge brk & flagstone cov. patio w/ fan/lt; drip system for 8 hanging baskets; sprinklers & underground water system; Sunlawn artificial grass w/French drains to st; landscape LED lts. Highly acclaimed NW High!
Sold for $1,970,000
Listed by: Berkshire Hathaway HomeService • Alice Schroeder • Contact: aschroeder@bhhscal.com
Bought with: eXp Realty of California, Inc
$1,970,000
42 Monticello, Irvine, CA 92620
4beds
2,646sqft
Single Family Residence
Built in 1978
5,300 Square Feet Lot
$2,219,600 Zestimate®
$745/sqft
$5,571 Estimated rent
Home value
$2,219,600
$2.09M - $2.37M
$5,571/mo
Zestimate® history
Owner options
List your home for rent
$5,571/mo
Rent Zestimate®
Find your next renter with Zillow Rental Manager. Plus, with online applications, you can quickly screen prospective tenants – for free.
$5,571/mo
Rent Zestimate®
Refinance and save
$13,382/mo
Est. payment
Refinancing to a lower rate could help reduce your monthly payments and save thousands over the life of the loan.
$13,382/mo
Est. payment
Explore your selling options
Work with a Zillow partner agent
Leverage their expertise and Zillow's premium Showcase listings to get your home seen by more buyers.
Get startedList with your own agent
Get your home in front of millions of buyers by listing it on Zillow.
Learn how to do itSell it yourself
Take full control of how buyers see your home on Zillow by listing For Sale by Owner (FSBO).
List your homeWhat's special
Zillow last checked:
Listing updated:
Listed by:
Alice Schroeder DRE #01319910 aschroeder@bhhscal.com,
Berkshire Hathaway HomeService,
Peter Au DRE #01935667 949-838-5800,
Berkshire Hathaway HomeServices California Properties
Bought with:
Dipali Khanvilkar, DRE #02185811
eXp Realty of California, Inc
Source: CRMLS,MLS#: OC24104776 Originating MLS: California Regional MLS
Originating MLS: California Regional MLSFacts & features
Interior
Bedrooms & bathrooms
- Bedrooms: 4
- Bathrooms: 3
- Full bathrooms: 2
- 1/2 bathrooms: 1
- Main level bathrooms: 1
Rooms
- Room types: Bedroom, Entry/Foyer, Family Room, Kitchen, Laundry, Living Room, Primary Bedroom, Dining Room
Primary bedroom
- Features: Primary Suite
Bedroom
- Features: All Bedrooms Up
Bathroom
- Features: Bathroom Exhaust Fan, Dual Sinks, Enclosed Toilet, Granite Counters, Multiple Shower Heads, Soaking Tub, Walk-In Shower
Family room
- Features: Separate Family Room
Kitchen
- Features: Granite Counters, Pots & Pan Drawers
Heating
- Central
Cooling
- Central Air
Appliances
- Included: Convection Oven, Dishwasher, Gas Cooktop, Disposal, Microwave, Refrigerator, Range Hood
- Laundry: Washer Hookup, Gas Dryer Hookup
Features
- Beamed Ceilings, Crown Molding, Cathedral Ceiling(s), Separate/Formal Dining Room, Granite Counters, High Ceilings, Open Floorplan, Recessed Lighting, All Bedrooms Up, Primary Suite
- Flooring: Stone
- Doors: French Doors, Sliding Doors
- Windows: Bay Window(s), Custom Covering(s), Shutters
- Has fireplace: Yes
- Fireplace features: Family Room, Primary Bedroom
- Common walls with other units/homes: No Common Walls
Interior area
- Total interior livable area: 2,646 sqft
Property
Parking
- Total spaces: 4
- Parking features: Direct Access, Driveway, Garage
- Attached garage spaces: 2
- Uncovered spaces: 2
Features
- Levels: Two
- Stories: 2
- Entry location: 1
- Patio & porch: Covered, Patio
- Pool features: None
- Spa features: None
- Fencing: Wood
- Has view: Yes
- View description: Neighborhood
Lot
- Size: 5,300 Square Feet
- Features: Front Yard, Lawn, Landscaped, Sprinkler System, Street Level
Details
- Parcel number: 52916339
- Special conditions: Standard
Construction
Type & style
- Home type: SingleFamily
- Property subtype: Single Family Residence
Materials
- Stucco
- Roof: Tile
Condition
- New construction: No
- Year built: 1978
Details
- Builder model: Plan D 22-4
- Builder name: Warmington
Utilities & green energy
- Sewer: Public Sewer
- Water: Public
- Utilities for property: Electricity Connected, Natural Gas Connected, Sewer Connected, Water Connected
Community & HOA
Community
- Features: Curbs, Gutter(s), Park, Street Lights, Sidewalks
- Security: Security System, Carbon Monoxide Detector(s), Smoke Detector(s)
- Subdivision: Peppermill Run (Pm)
Location
- Region: Irvine
Financial & listing details
- Price per square foot: $745/sqft
- Tax assessed value: $2,009,400
- Date on market: 5/23/2024
- Cumulative days on market: 135 days
- Listing terms: Cash,Conventional
- Inclusions: Negotiable
Price history
| Date | Event | Price |
|---|---|---|
| 11/12/2024 | Sold | $1,970,000-5.7%$745/sqft |
Source:  CRMLS #OC24104776 Report a problem CRMLS #OC24104776 Report a problem | ||
| 11/4/2024 | Pending sale | $2,090,000+555.2%$790/sqft |
Source: CRMLS #OC24104776 Report a problem | ||
| 5/29/1997 | Sold | $319,000$121/sqft |
Source: Public Record Report a problem | ||
Public tax history
| Year | Property taxes | Tax assessment |
|---|---|---|
| 2026 | -- | $2,009,400 +2% |
| 2025 | $20,542 +279.1% | $1,970,000 +286.8% |
| 2024 | $5,418 +2.6% | $509,355 +2% |
| 2023 | $5,278 +2% | $499,368 +2% |
| 2022 | $5,174 +2.4% | $489,577 +2% |
| 2021 | $5,053 +0.6% | $479,978 +1% |
| 2020 | $5,024 | $475,057 +2% |
| 2019 | $5,024 +2.3% | $465,743 +2% |
| 2018 | $4,912 +4% | $456,611 +2% |
| 2017 | $4,722 | $447,658 +2% |
| 2016 | $4,722 +4.6% | $438,881 +1.5% |
| 2015 | $4,514 +3.5% | $432,289 +2% |
| 2014 | $4,360 | $423,822 +0.5% |
| 2013 | -- | $421,907 +2% |
| 2012 | -- | $413,635 +2% |
| 2011 | -- | $405,525 +0.8% |
| 2010 | -- | $402,495 -0.2% |
| 2009 | -- | $403,452 +2% |
| 2008 | -- | $395,542 +2% |
| 2007 | -- | $387,787 +2% |
| 2006 | -- | $380,184 +2% |
| 2005 | -- | $372,730 +2% |
| 2004 | -- | $365,422 +1.9% |
| 2003 | -- | $358,725 +2% |
| 2002 | -- | $351,692 +2% |
| 2001 | $3,468 +1.4% | $344,797 +2% |
| 2000 | $3,421 | $338,037 |
Find assessor info on the county website
Neighborhood: Northwood
Nearby homes
- $1,681,6003 bd2 ba2.3k sqft44 Monticello, Irvine, CA 92620Off Market
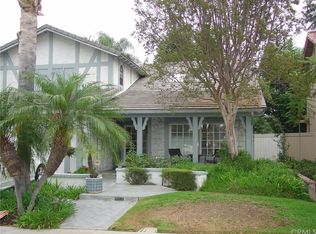
- $1,268,5003 bd2 ba1.5k sqft40 Monticello, Irvine, CA 92620Off Market
- $1,765,0004 bd2 ba2.6k sqft46 Monticello, Irvine, CA 92620Off Market
- $1,814,6004 bd3 ba2.4k sqft38 Westport, Irvine, CA 92620Off Market
- $2,056,2004 bd3 ba2.6k sqft36 Westport, Irvine, CA 92620Off Market
- $1,841,0004 bd3 ba2.6k sqft40 Westport, Irvine, CA 92620Off Market
- $1,713,7004 bd3 ba2.4k sqft48 Monticello, Irvine, CA 92620Off Market
- $1,666,8003 bd2 ba2.3k sqft34 Westport, Irvine, CA 92620Off Market
Nearby schools
GreatSchools rating
- 9/10Northwood Elementary SchoolGrades: K-6Distance: 0.6 mi
- 9/10Sierra Vista Middle SchoolGrades: 7-8Distance: 0.8 mi
- 10/10Northwood High SchoolGrades: 9-12Distance: 1.6 mi
Schools provided by the listing agent
- Elementary: Northwood
- Middle: Sierra Vista
- High: Northwood
Source: CRMLS. This data may not be complete. We recommend contacting the local school district to confirm school assignments for this home.
Get a cash offer in 3 minutes
Find out how much your home could sell for in as little as 3 minutes with a no-obligation cash offer.
Estimated market value
$2,219,600
Get a cash offer in 3 minutes
Find out how much your home could sell for in as little as 3 minutes with a no-obligation cash offer.
Estimated market value
$2,219,600
- California
- Orange County
- Irvine
- 92620
- Northwood
- 42 Monticello
