Don’t miss the final new construction home available in Myers Corner with this 100% complete quick-move in opportunity! Myers Corner features a convenient location in the heart of Fishersville. You’ll enjoy easy access to Routes 250, I 64 & I 81, just 1 mile to Augusta Health, incredible mountain views, and spacious homesites. Not to mention natural gas cooking and heating. This Spruce floor plan features a single level, open concept design with a 2 car garage, 3 bedrooms, and 2 baths, upgraded luxury vinyl plank flooring, and a spacious owner's suite with a private bath and walk in closet. Enjoy outdoor living with a deck overlooking a massive backyard. In addition to the main living space, this home offers a fully conditioned unfinished walk out basement that includes a 3 piece rough in, providing countless expansion opportunities. The home also features a gourmet kitchen with upgraded cabinetry, a spacious kitchen island, quartz countertops, and stainless steel appliances. Act fast to claim $10,000 in savings! Every new home in Myers Corner is tested, inspected, and HERS® scored by a third party energy consultant and inspector. Visit our website to schedule your visit to our decorated model home!”
Closed
$409,990
42 Montvue Dr, Fishersville, VA 22939
3beds
1,296sqft
Single Family Residence
Built in 2026
2,613 Square Feet Lot
$417,800 Zestimate®
$316/sqft
$2,090 Estimated rent
Home value
$417,800
$376,000 - $464,000
$2,090/mo
Zestimate® history
Owner options
List your home for rent
$2,090/mo
Rent Zestimate®
Find your next renter with Zillow Rental Manager. Plus, with online applications, you can quickly screen prospective tenants – for free.
$2,090/mo
Rent Zestimate®
Refinance and save
$2,750/mo
Est. payment
Refinancing to a lower rate could help reduce your monthly payments and save thousands over the life of the loan.
$2,750/mo
Est. payment
Explore your selling options
Work with a Zillow partner agent
Leverage their expertise and Zillow's premium Showcase listings to get your home seen by more buyers.
Get startedList with your own agent
Get your home in front of millions of buyers by listing it on Zillow.
Learn how to do itSell it yourself
Take full control of how buyers see your home on Zillow by listing For Sale by Owner (FSBO).
List your homeWhat's special
Zillow last checked:
Listing updated:
Listed by:
Valley Roots Team 540-421-8293,
Kline May Realty
Bought with:
Unrepresented Buyer (HRAR)
Unrepresented (HRAR)
Source: CAAR,MLS#: 675389 Originating MLS: Harrisonburg-Rockingham Area Association of REALTORS
Originating MLS: Harrisonburg-Rockingham Area Association of REALTORSFacts & features
Interior
Bedrooms & bathrooms
- Bedrooms: 3
- Bathrooms: 2
- Full bathrooms: 2
- Main level bathrooms: 2
- Main level bedrooms: 3
Rooms
- Room types: Bathroom, Bedroom, Eat-in Kitchen, Full Bath, Foyer, Great Room, Kitchen, Laundry, Primary Bathroom, Primary Bedroom
Primary bedroom
- Level: First
Bedroom
- Level: First
Primary bathroom
- Level: First
Bathroom
- Level: First
Foyer
- Level: First
Great room
- Level: First
Kitchen
- Level: First
Laundry
- Level: First
Heating
- Forced Air, Natural Gas
Cooling
- Central Air
Appliances
- Included: Dishwasher, ENERGY STAR Qualified Appliances, Disposal, Microwave, Refrigerator, Dryer, Washer
Features
- Primary Downstairs, Walk-In Closet(s), Entrance Foyer, Eat-in Kitchen, Kitchen Island, Programmable Thermostat, WaterSense Fixture(s)
- Flooring: Carpet, Luxury Vinyl Plank
- Windows: Insulated Windows, Low-Emissivity Windows
- Basement: Unfinished
Interior area
- Total structure area: 3,046
- Total interior livable area: 1,296 sqft
- Finished area above ground: 1,296
- Finished area below ground: 0
Property
Parking
- Total spaces: 2
- Parking features: Asphalt, Attached, Garage Faces Front, Garage, Garage Door Opener
- Attached garage spaces: 2
Features
- Levels: One
- Stories: 1
- Patio & porch: Deck
- Exterior features: In-Wall Pest Control System
- Pool features: None
- Has view: Yes
- View description: Mountain(s)
Lot
- Size: 2,613 Square Feet
Details
- Parcel number: 066C12 28
- Zoning description: SF12
Construction
Type & style
- Home type: SingleFamily
- Architectural style: Craftsman
- Property subtype: Single Family Residence
Materials
- Blown-In Insulation, Exterior Duct-Work is Insulated, Stick Built, Stone, Vinyl Siding
- Foundation: Poured
- Roof: Architectural
Condition
- New construction: Yes
- Year built: 2026
Details
- Builder name: RYAN HOMES
Utilities & green energy
- Electric: Underground
- Sewer: Public Sewer
- Water: Public
- Utilities for property: Fiber Optic Available, Natural Gas Available
Green energy
- Green verification: HERS Index Score
- Indoor air quality: Low VOC Paint/Materials
Community & HOA
Community
- Security: Smoke Detector(s)
- Subdivision: MYERS CORNER
HOA
- Has HOA: Yes
- Amenities included: None
- Services included: Common Area Maintenance, Road Maintenance, Snow Removal
- HOA fee: $360 annually
Location
- Region: Fishersville
Financial & listing details
- Price per square foot: $316/sqft
- Date on market: 4/6/2026
- Cumulative days on market: 16 days
Price history
| Date | Event | Price |
|---|---|---|
| 5/20/2026 | Sold | $409,990$316/sqft |
Source:  CAAR #675389 Report a problem CAAR #675389 Report a problem | ||
| 5/1/2026 | Pending sale | $409,990$316/sqft |
Source: CAAR #675389 Report a problem | ||
| 4/29/2026 | Listing removed | $409,990$316/sqft |
Source: CAAR #675389 Report a problem | ||
| 4/22/2026 | Pending sale | $409,990$316/sqft |
Source: CAAR #675389 Report a problem | ||
| 4/20/2026 | Price change | $409,990-4.7%$316/sqft |
Source: CAAR #675389 Report a problem | ||
| 4/17/2026 | Price change | $429,990-2.3%$332/sqft |
Source: CAAR #675389 Report a problem | ||
| 4/6/2026 | Listed for sale | $439,990$339/sqft |
Source: CAAR #675389 Report a problem | ||
Public tax history
Tax history is unavailable.
Neighborhood: 22939
Nearby homes
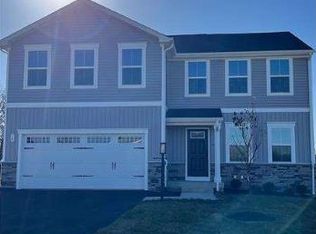
- $475,9855 bd3 ba2.2k sqft18 Montvue Dr, Fishersville, VA 22939Sold

- $419,9903 bd2 ba1.5k sqft12 Montvue Dr, Fishersville, VA 22939Sold
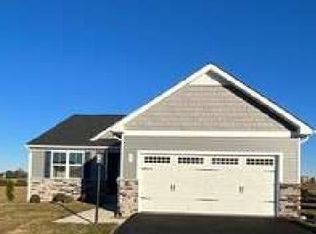
- $445,9854 bd3 ba1.9k sqft17 Montvue Dr, Fishersville, VA 22939Sold
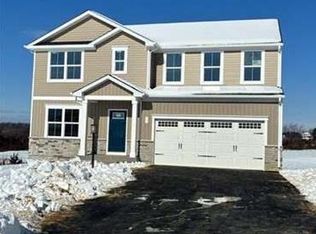
- $525,0256 bd3 ba2.5k sqft77 Montvue Dr, Fishersville, VA 22939Sold
- $224,800-- bd-- ba-- sqft505 Goose Creek Rd, Fishersville, VA 22939Off Market
- $538,900-- bd-- ba-- sqftGoose Creek Rd, Fishersville, VA 22939Off Market
- $130,4003 bd2 ba960 sqft467 Old Goose Creek Rd, Fishersville, VA 22939Off Market
- $352,0003 bd4 ba1.9k sqft8 Iron Horse Ln, Staunton, VA 24401Sold
Nearby schools
GreatSchools rating
- 5/10Wilson Elementary SchoolGrades: PK-5Distance: 1.6 mi
- 5/10Wilson Middle SchoolGrades: 6-8Distance: 1.5 mi
- 4/10Wilson Memorial High SchoolGrades: 9-12Distance: 1.5 mi
Schools provided by the listing agent
- Elementary: Wilson
- Middle: Wilson
- High: Wilson Memorial
Source: CAAR. This data may not be complete. We recommend contacting the local school district to confirm school assignments for this home.


Get pre-qualified for a loan
At Zillow Home Loans, we can pre-qualify you in as little as 5 minutes with no impact to your credit score.An equal housing lender. NMLS #10287.
Sell for more on Zillow
Get a Zillow Showcase℠ listing at no additional cost and you could sell for .
$417,800
2% more
+$8,356
With Zillow Showcase(estimated)
$426,156
- Virginia
- Augusta County
- Fishersville
- 22939
- 42 Montvue Dr
Nearby cities
Nearby zip codes
Other Fishersville Topics
