Welcome to this beautiful colonial in Goffstown, close to everything you need! This home has a recently remodeled kitchen with granite countertops and stainless steel appliances. Refinished hardwood and bamboo flooring throughout the first floor. The main bedroom has a spacious walk-in closet. Enjoy two decks for the summer, and a fenced-in backyard. This house has public water and sewer, has close access to the Goffstown rail-trail, and it's close to shopping, restaurants, and amenities Pinnardville has to offer. Nothing to do but move in!
Pending
Listed by: EXP Realty • Sara Lucas
$550,000
42 Moose Club Park Road, Goffstown, NH 03045
3beds
1,672sqft
Single Family Residence
Built in 2000
0.66 Acres Lot
$558,500 Zestimate®
$329/sqft
$-- HOA
What's special
Fenced-in backyardStainless steel appliances
- 15 days
- 1,843
- 218
Zillow last checked:
Listing updated:
Listed by:
Sara Lucas,
EXP Realty Cell:603-548-3016,
Dempsey Realty Group,
EXP Realty
Source: PrimeMLS,MLS#: 5110527
Facts & features
Interior
Bedrooms & bathrooms
- Bedrooms: 3
- Bathrooms: 2
- 3/4 bathrooms: 1
- 1/2 bathrooms: 1
Heating
- Oil, Hot Water, Mini Split
Cooling
- Mini Split
Appliances
- Included: Dishwasher, Dryer, Microwave, Electric Range, Refrigerator, Washer
- Laundry: 1st Floor Laundry
Features
- Ceiling Fan(s), Natural Light, Walk-In Closet(s)
- Flooring: Bamboo, Carpet, Ceramic Tile, Wood
- Basement: Unfinished,Walk-Out Access
Interior area
- Total structure area: 2,508
- Total interior livable area: 1,672 sqft
- Finished area above ground: 1,672
- Finished area below ground: 0
Video & virtual tour
Property
Parking
- Total spaces: 2
- Parking features: Paved
- Garage spaces: 2
Features
- Levels: Two
- Stories: 2
- Patio & porch: Patio
- Exterior features: Balcony
- Fencing: Full
Lot
- Size: 0.66 Acres
- Features: Landscaped
Details
- Parcel number: GOFFM18B58BL13
- Zoning description: Res
- Special conditions: Standard
Construction
Type & style
- Home type: SingleFamily
- Architectural style: Colonial
- Property subtype: Single Family Residence
Materials
- Vinyl Siding
- Foundation: Concrete
- Roof: Shingle
Condition
- New construction: No
- Year built: 2000
Utilities & green energy
- Electric: Circuit Breakers
- Sewer: Public Sewer
- Utilities for property: Other
Community & HOA
Location
- Region: Goffstown
Financial & listing details
- Price per square foot: $329/sqft
- Tax assessed value: $425,500
- Annual tax amount: $8,884
- Date on market: 9/18/2026
- Road surface type: Paved
Estimated market value
$558,500
$531,000 - $586,000
$3,301/mo
Price history
| Date | Event | Price |
|---|---|---|
| 9/24/2026 | Pending sale | $550,000$329/sqft |
Source:  PrimeMLS #5110527 Report a problem PrimeMLS #5110527 Report a problem | ||
| 9/18/2026 | Listed for sale | $550,000+29.4%$329/sqft |
Source: PrimeMLS #5110527 Report a problem | ||
| 11/22/2021 | Sold | $425,000+30.4%$254/sqft |
Source: PrimeMLS #4891576 Report a problem | ||
| 1/2/2020 | Sold | $326,000+8.7%$195/sqft |
Source: PrimeMLS #4785759 Report a problem | ||
| 12/13/2019 | Pending sale | $299,900$179/sqft |
Source: RE/MAX Insight #4785759 Report a problem | ||
| 11/18/2019 | Listed for sale | $299,900+34.3%$179/sqft |
Source: RE/MAX Insight/Manchester #4785759 Report a problem | ||
| 3/17/2009 | Sold | $223,300+31.4%$134/sqft |
Source: Public Record Report a problem | ||
| 12/4/2000 | Sold | $169,900$102/sqft |
Source: Public Record Report a problem | ||
Public tax history
| Year | Property taxes | Tax assessment |
|---|---|---|
| 2024 | $8,697 +8.4% | $425,500 |
| 2023 | $8,025 +10.9% | $425,500 +54.7% |
| 2022 | $7,235 +6% | $275,000 |
| 2021 | $6,826 | $275,000 |
| 2020 | $6,826 +5.4% | $275,000 +4.4% |
| 2019 | $6,477 +32.2% | $263,500 |
| 2018 | $4,901 -20.3% | $263,500 +17.4% |
| 2017 | $6,153 +3.7% | $224,400 |
| 2016 | $5,931 -1.3% | $224,400 +5.2% |
| 2015 | $6,009 +4.3% | $213,400 |
| 2014 | $5,762 +9.6% | $213,400 -1.9% |
| 2011 | $5,257 | $217,500 |
Find assessor info on the county website
Monthly payment
Est. payment
Payment breakdown
Explore the cost of this home by adjusting the details. Changes won't be saved.Climate risks
Neighborhood: Pinardville
Nearby schools
Schools provided by the listing agent
- Elementary: Bartlett Elementary
- Middle: Mountain View Middle School
- High: Goffstown High School
- District: Goffstown Sch Dsct SAU #19
Source: PrimeMLS. This data may not be complete. We recommend contacting the local school district to confirm school assignments for this home.
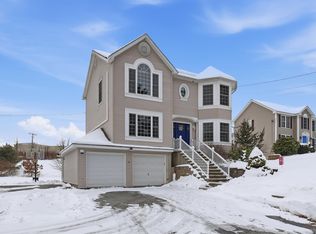
Similar homes
- $475,0003 bd2 ba1.2k sqft121 Moose Club Park Road, Goffstown, NH 03045Active
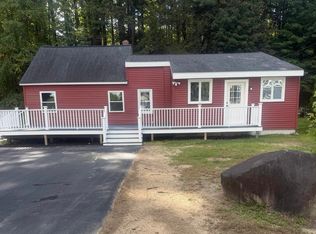 MLS ID #5112003, Michael Erwin. PrimeMLS
 - $599,0003 bd1 ba1.6k sqft37 Bay Street, Goffstown, NH 03045Active
 MLS ID #5111266, Harrison Tejada. PrimeMLS
 - $599,9003 bd2 ba1.9k sqft410 Paige Hill Road, Goffstown, NH 03045Active
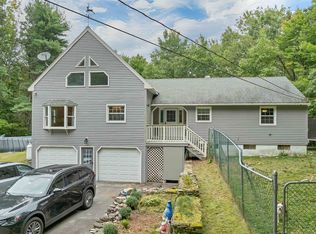 MLS ID #5111218, Frank Warner. PrimeMLS
 - $--1 bd1 ba936 sqft65 E Dunbarton Rd, Goffstown, NH 03045Auction
 Xome
Xome
