Privacy, space, and exceptional neighborhood living come together in this beautifully maintained 3-bedroom Saltbox on a large, well-set-back lot in Rollinsford's highly desirable Roberts Farm neighborhood. Offering 2,091 square feet of thoughtfully designed living space, this move-in-ready home combines comfort, flexibility, and the outdoor lifestyle today's buyers are seeking. The private backyard is the centerpiece of the property, surrounded by mature trees and featuring an oversized deck, fire pit, and plenty of room for entertaining, backyard games, gardening, pets, or simply relaxing. It's the perfect setting for gatherings with family and friends throughout every season. The inviting kitchen features granite countertops, custom wood cabinetry, a center island, breakfast nook, and sliding doors leading directly to the deck for seamless indoor-outdoor living. The adjoining formal dining room offers flexibility as a dining room, playroom, media room, or family room, while the spacious living room with a wood-burning fireplace creates a warm and welcoming gathering space. The first floor also includes a dedicated home office with custom built-ins, a first-floor bedroom ideal for guests or multi-generational living, hardwood flooring, natural wood trim, first-floor laundry, and an updated half bath with granite. Upstairs, the spacious primary suite offers a walk-in closet and private bath with double granite vanities. An additional bedroom and versatile bonus room connected by a Jack-and-Jill bath provide flexible space for family, guests, or hobbies. Brand-new neutral carpeting throughout the second floor adds a fresh, move-in-ready feel. Additional highlights include an oversized two-car garage with workshop space, full basement with expansion potential, Buderus heating system, newer roof, generator-ready electrical service, and quality construction throughout. Conveniently located just minutes from downtown Dover, Portsmouth, UNH, shopping, restaurants!
Pending
Listed by: GRG Gosselin Realty Group • Gregory Gosselin
$599,900
42 Moses Carr Road, Rollinsford, NH 03869
3beds
2,091sqft
:
Get pre-qualified$4,128/mo
Single Family Residence
Built in 1987
1.07 Acres Lot
$600,900 Zestimate®
$287/sqft
$-- HOA
What's special
- 42 days |
- 322 |
- 2 |
Zillow last checked:
Listing updated:
Listed by:
Gregory Gosselin,
GRG Gosselin Realty Group 207-363-2414
Source: PrimeMLS,MLS#: 5097866
Facts & features
Interior
Bedrooms & bathrooms
- Bedrooms: 3
- Bathrooms: 3
- Full bathrooms: 1
- 3/4 bathrooms: 1
- 1/2 bathrooms: 1
Heating
- Oil, Baseboard, Hot Water
Cooling
- Central Air
Appliances
- Included: Dishwasher, Microwave, Refrigerator, Electric Stove, Water Heater off Boiler, Tank Water Heater
- Laundry: 1st Floor Laundry
Features
- Ceiling Fan(s), Dining Area, Natural Woodwork, Walk-In Closet(s)
- Flooring: Carpet, Hardwood, Tile, Vinyl
- Windows: Screens
- Basement: Concrete,Concrete Floor,Interior Stairs,Unfinished,Walk-Out Access
- Number of fireplaces: 1
- Fireplace features: Wood Burning, 1 Fireplace
Interior area
- Total structure area: 3,043
- Total interior livable area: 2,091 sqft
- Finished area above ground: 2,091
- Finished area below ground: 0
Property
Parking
- Total spaces: 2
- Parking features: Paved
- Garage spaces: 2
Features
- Levels: 2.5
- Stories: 2.5
- Patio & porch: Patio
- Exterior features: Deck, Natural Shade
- Frontage length: Road frontage: 180
Lot
- Size: 1.07 Acres
- Features: Subdivided, Neighborhood
Details
- Parcel number: ROLLM00002L000002S000034
- Zoning description: SUBURB Res
Construction
Type & style
- Home type: SingleFamily
- Architectural style: Colonial,Saltbox
- Property subtype: Single Family Residence
Materials
- Wood Frame, Vinyl Siding
- Foundation: Concrete
- Roof: Asphalt Shingle
Condition
- New construction: No
- Year built: 1987
Utilities & green energy
- Electric: 100 Amp Service, Circuit Breakers, Generator Ready
- Sewer: 1000 Gallon, Concrete, Septic Tank
- Utilities for property: Phone, Cable at Site, Cable Available, Phone Available
Community & HOA
Community
- Subdivision: Roberts Farm
Location
- Region: Rollinsford
Financial & listing details
- Price per square foot: $287/sqft
- Tax assessed value: $503,900
- Annual tax amount: $9,080
- Date on market: 7/2/2026
Estimated market value
$600,900
$571,000 - $631,000
$3,727/mo
Price history
| Date | Event | Price |
|---|---|---|
| 7/13/2026 | Pending sale | $599,900$287/sqft |
Source:  PrimeMLS #5097866 Report a problem PrimeMLS #5097866 Report a problem | ||
| 7/8/2026 | Listed for sale | $599,900+70.2%$287/sqft |
Source: PrimeMLS #5097866 Report a problem | ||
| 5/29/2019 | Sold | $352,500-0.4%$169/sqft |
Source: PrimeMLS #4745950 Report a problem | ||
| 5/24/2019 | Pending sale | $353,900$169/sqft |
Source: RE/MAX On the Move #4745950 Report a problem | ||
| 4/17/2019 | Listed for sale | $353,900$169/sqft |
Source: RE/MAX On the Move/Dover #4745950 Report a problem | ||
Public tax history
| Year | Property taxes | Tax assessment |
|---|---|---|
| 2024 | $8,269 +6.7% | $503,900 |
| 2023 | $7,750 +5.7% | $503,900 +2.1% |
| 2022 | $7,335 +5.1% | $493,300 +72.3% |
| 2021 | $6,980 -1.2% | $286,300 |
| 2020 | $7,066 +9.2% | $286,300 |
| 2019 | $6,473 -6.3% | $286,300 |
| 2018 | $6,911 -0.5% | $286,300 +15.3% |
| 2016 | $6,947 +2% | $248,300 |
| 2015 | $6,811 | $248,300 |
Find assessor info on the county website
Monthly payment
Est. payment
Payment breakdown
Explore the cost of this home by adjusting the details. Changes won't be saved.Climate risks
Neighborhood: 03869
Nearby schools
GreatSchools rating
- 8/10Rollinsford Grade SchoolGrades: K-6Distance: 1.2 mi
- 4/10Somersworth Middle SchoolGrades: 6-8Distance: 2 mi
- NASomersworth High SchoolGrades: 9-12Distance: 2.1 mi
Schools provided by the listing agent
- Elementary: Rollinsford Grade School
- Middle: Marshwood Middle School
- High: Marshwood High School
- District: Rollinsford
Source: PrimeMLS. This data may not be complete. We recommend contacting the local school district to confirm school assignments for this home.
- $598,5003 bd2 ba2k sqft32 Moses Carr Rd, Rollinsford, NH 03869Off Market
- $689,3003 bd2 ba2.9k sqft87 Heritage Dr, Rollinsford, NH 03869Off Market
- $632,2004 bd1 ba2.4k sqft48 Moses Carr Rd, Rollinsford, NH 03869Off Market
- $737,9004 bd3 ba3.2k sqft77 Heritage Dr, Rollinsford, NH 03869Off Market
- $665,7003 bd3 ba2.2k sqft95 Heritage Dr, Rollinsford, NH 03869Off Market
- $769,4003 bd3 ba3.1k sqft71 Heritage Dr, Rollinsford, NH 03869Off Market
- $594,6003 bd2 ba1.9k sqft54 Moses Carr Rd, Rollinsford, NH 03869Off Market
- $626,3003 bd1 ba2.3k sqft86 Heritage Dr, Rollinsford, NH 03869Off Market
A local agent can set up tours, give advice and negotiate with sellers.
Similar homes
- $614,9003 bd2 ba2.1k sqft3 Francoeur Drive, Somersworth, NH 03878Active
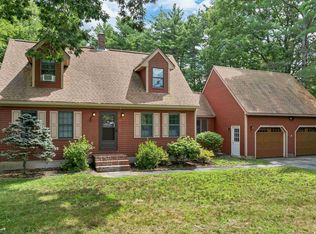 MLS ID #5103778, Nic Dulac. PrimeMLS
 - $620,0004 bd3 ba3.1k sqft16 Buttonwood Drive, Berwick, ME 03901Active
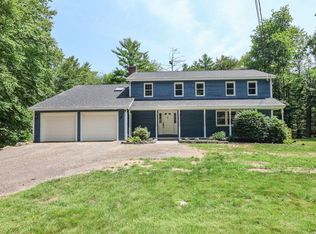
 MLS ID #1662148, Coldwell Banker Realty. Maine Listings
 - $399,9993 bd2 ba1.2k sqft32 Rollins Road, Rollinsford, NH 03869Active
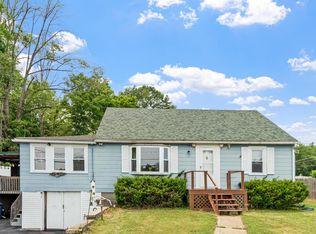 MLS ID #5100236, Christy Ramos. PrimeMLS
 - $675,0003 bd3 ba2.6k sqft86 Court Street, Dover, NH 03820Active
 MLS ID #5103739, Porchlight Home Group. PrimeMLS
 - $535,0003 bd2 ba2k sqft19 Glen Hill Road, Dover, NH 03820ActiveMLS ID #5092293, Andy Yau. PrimeMLS
- $699,0003 bd3 ba2k sqft131 1/2 Littleworth Road, Dover, NH 03820ActiveMLS ID #5103484, Jon McCormack. PrimeMLS
- $525,0003 bd2 ba1.6k sqft1 Birch Drive, South Berwick, ME 03908ActiveMLS ID #1668854, Real Broker. Maine Listings
- $569,0003 bd2 ba1.9k sqft5 Concord Way, Rochester, NH 03867ActiveMLS ID #5102176, Melissa Lesniak. PrimeMLS
- $555,0003 bd2 ba2.3k sqft31 Clay Hill Road, York, ME 03902ActiveMLS ID #1673490, The Aland Realty Group. Maine Listings
- $523,9003 bd2 ba1.8k sqft53 Meehan Lane, North Berwick, ME 03906ActiveMLS ID #1665688, Better Homes & Gardens Real Estate/The Masiello Group. Maine Listings
- $540,0003 bd2 ba1.7k sqft336 Depot Road, Lebanon, ME 04027ActiveMLS ID #1674694, Lakes Region Realty. Maine Listings
- $699,0002 bd2 ba2.1k sqft10 Old Sanford Road, Berwick, ME 03901ActiveMLS ID #1670401, The Aland Realty Group. Maine Listings
- $625,0003 bd3 ba1.7k sqft130 Concord Road, Lee, NH 03861ActiveMLS ID #5093823, Chris Blauvelt. PrimeMLS
- $585,0004 bd2 ba2.8k sqft209 Mallego Road, Barrington, NH 03825ActiveMLS ID #5073307, Jesse K Stead. PrimeMLS
- $684,0003 bd2 ba2.3k sqft2 Creek Crossing, Kittery, ME 03904ActiveMLS ID #1674366, Keller Williams Coastal and Lakes & Mountains Realty. Maine Listings
- $663,0003 bd3 ba2.2k sqft190 Glenwood Road, Wells, ME 04090ActiveMLS ID #1670112, Smith & Associates Realty. Maine Listings
- $549,9004 bd4 ba2.7k sqft16 Watson Drive, Rochester, NH 03867ActiveMLS ID #5100262, Troy Higgins. PrimeMLS
- $449,9004 bd2 ba1.7k sqft250 Pine Hill Road, Berwick, ME 03901ActiveMLS ID #1670451, Real Property Real Estate LLC. Maine Listings
- $575,0004 bd3 ba2.4k sqft204 Evergreen Valley Road, Milton, NH 03851ActiveMLS ID #5098757, The Zoeller Group. PrimeMLS
- $545,0003 bd2 ba2.1k sqft10 Sugar Hill Road, Sanford, ME 04073ActiveMLS ID #1674771, Real Estate 2000 ME/NH. Maine Listings
