Back on the Market with a new furnace, ac unit, water heater and septic lines! This charming 3-bedroom, 2-bathroom home sits on 3.58+/- open and level acres, offering beautiful country views in every direction. Inside, you'll find an inviting living space open to the kitchen and dining area. The heart of this home is the kitchen, complete with an island and an abundance of cabinet space. The 30' x 40' shop is a handyman's paradise, featuring built-in workbench and cabinets for all your DIY projects. The home has had several updates in the last two years including a new septic tank, well pump, vinyl energy efficient windows, vinyl sliding glass door, and a water filtration/ reverse osmosis system. There are apple and pear trees in the yard. Don't miss out on the opportunity to make this your forever home. Home selling as-is. Schedule a showing today and start living the tranquil country lifestyle you've always dreamed of!
Closed
Price Unknown
42 Mount Plesant Lane, Elkland, MO 65644
3beds
1,450sqft
Single Family Residence
Built in 1993
3.58 Acres Lot
$326,700 Zestimate®
$--/sqft
$1,721 Estimated rent
Home value
$326,700
$310,000 - $343,000
$1,721/mo
Zestimate® history
Owner options
List your home for rent
$1,721/mo
Rent Zestimate®
Find your next renter with Zillow Rental Manager. Plus, with online applications, you can quickly screen prospective tenants – for free.
$1,721/mo
Rent Zestimate®
Refinance and save
Refinancing to a lower rate could help reduce your monthly payments and save thousands over the life of the loan.
Explore your selling options
Work with a Zillow partner agent
Leverage their expertise and Zillow's premium Showcase listings to get your home seen by more buyers.
Get startedList with your own agent
Get your home in front of millions of buyers by listing it on Zillow.
Learn how to do itSell it yourself
Take full control of how buyers see your home on Zillow by listing For Sale by Owner (FSBO).
List your homeWhat's special
Beautiful country viewsNew furnaceVinyl energy efficient windowsAc unitBuilt-in workbench
Zillow last checked:
Listing updated:
Listed by:
Amber N Miller 417-761-0491,
Main Street Realty
Bought with:
Jesse A Wiser, 2017010479
Wiser Living Realty LLC
Brandon C Zacarias, 2022030037
Wiser Living Realty LLC
Source: SOMOMLS as distributed by MLS GRID,MLS#: 60254123
Facts & features
Interior
Bedrooms & bathrooms
- Bedrooms: 3
- Bathrooms: 2
- Full bathrooms: 2
Heating
- Forced Air, Electric
Cooling
- Ceiling Fan(s), Central Air
Appliances
- Included: Dishwasher, Disposal, Free-Standing Electric Oven, Microwave, Refrigerator
- Laundry: Main Level, W/D Hookup
Features
- Internet - Cellular/Wireless, Internet - Satellite, Marble Counters
- Flooring: Carpet, Tile
- Windows: Double Pane Windows
- Has basement: No
- Has fireplace: No
Interior area
- Total structure area: 1,450
- Total interior livable area: 1,450 sqft
- Finished area above ground: 1,450
- Finished area below ground: 0
Property
Parking
- Total spaces: 3
- Parking features: Driveway, Garage Faces Side, Gravel
- Attached garage spaces: 3
- Has uncovered spaces: Yes
Features
- Levels: One
- Stories: 1
- Patio & porch: Covered, Patio
- Fencing: Barbed Wire,Partial
Lot
- Size: 3.58 Acres
- Features: Acreage, Landscaped, Level, Pasture
Details
- Additional structures: Other, Shed(s)
- Parcel number: 114.020000000001090
Construction
Type & style
- Home type: SingleFamily
- Architectural style: Country,Ranch,Traditional
- Property subtype: Single Family Residence
Materials
- Vinyl Siding
- Foundation: Slab
- Roof: Composition
Condition
- Year built: 1993
Utilities & green energy
- Sewer: Lagoon
- Water: Private
Community & HOA
Community
- Subdivision: N/A
Location
- Region: Elkland
Financial & listing details
- Tax assessed value: $98,400
- Annual tax amount: $807
- Date on market: 1/18/2024
- Listing terms: Cash,Conventional,FHA,USDA/RD,VA Loan
Price history
| Date | Event | Price |
|---|---|---|
| 3/1/2024 | Sold | -- |
Source:  SOMOMLS as distributed by MLS GRID #60254123 Report a problem SOMOMLS as distributed by MLS GRID #60254123 Report a problem | ||
| 1/31/2024 | Pending sale | $300,000$207/sqft |
Source: SOMOMLS as distributed by MLS GRID #60254123 Report a problem | ||
| 1/18/2024 | Price change | $300,000+7.2%$207/sqft |
Source: SOMOMLS as distributed by MLS GRID #60254123 Report a problem | ||
| 8/10/2022 | Pending sale | $279,900$193/sqft |
Source: SOMOMLS as distributed by MLS GRID #60224230 Report a problem | ||
| 7/28/2022 | Price change | $279,900+1.8%$193/sqft |
Source: SOMOMLS as distributed by MLS GRID #60224230 Report a problem | ||
| 10/6/2021 | Pending sale | $275,000$190/sqft |
Source: SOMOMLS as distributed by MLS GRID #60197668 Report a problem | ||
| 9/20/2021 | Listed for sale | $275,000$190/sqft |
Source: SOMOMLS as distributed by MLS GRID #60197668 Report a problem | ||
| 8/9/2021 | Pending sale | $275,000$190/sqft |
Source: SOMOMLS as distributed by MLS GRID #60197668 Report a problem | ||
| 8/5/2021 | Listed for sale | $275,000$190/sqft |
Source: SOMOMLS as distributed by MLS GRID #60197668 Report a problem | ||
Public tax history
| Year | Property taxes | Tax assessment |
|---|---|---|
| 2024 | $839 +1.2% | $18,700 |
| 2023 | $829 | $18,700 -4.5% |
| 2022 | -- | $19,590 +9.1% |
| 2021 | -- | $17,960 |
| 2020 | -- | $17,960 |
| 2019 | -- | $17,960 |
| 2018 | -- | $17,960 +6% |
| 2014 | -- | $16,950 |
| 2012 | -- | $16,950 |
| 2011 | -- | $16,950 |
Find assessor info on the county website
Neighborhood: 65644
Nearby homes
- $286,5003 bd2 ba1.4k sqft44 Mount Pleasant Ln, Elkland, MO 65644Off Market
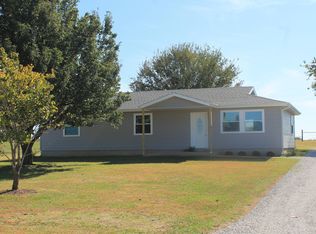
- $--3 bd2 ba1.4k sqft36 Mount Pleasant Ln, Elkland, MO 65644Sold
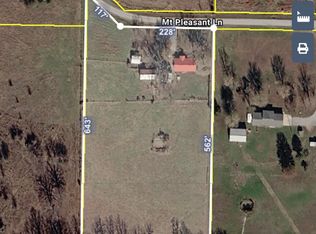
- $284,900-- bd1 ba1.9k sqft52 Mount Pleasant Ln, Elkland, MO 65644Off Market
- $284,0003 bd2 ba1.3k sqft41 Mount Pleasant Ln, Elkland, MO 65644Off Market

- $359,5005 bd3 ba2.3k sqft25 Mt Pleasant Ln, Elkland, MO 65644Off Market
- $268,900-- bd1 ba2.3k sqft25 Mount Pleasant Ln, Elkland, MO 65644Off Market
- $285,500-- bd1 ba2.1k sqft54 Mount Pleasant Ln, Elkland, MO 65644Off Market
- $--3 bd2 ba1.9k sqft24 Deer Meadow Ln, Elkland, MO 65644Sold
Nearby schools
GreatSchools rating
- 7/10Buffalo Middle SchoolGrades: 5-8Distance: 5.4 mi
- 5/10Buffalo High SchoolGrades: 9-12Distance: 6 mi
- 6/10Mallory Elementary SchoolGrades: K-4Distance: 6 mi
Schools provided by the listing agent
- Elementary: Buffalo
- Middle: Buffalo
- High: Buffalo
Source: SOMOMLS as distributed by MLS GRID. This data may not be complete. We recommend contacting the local school district to confirm school assignments for this home.
- Missouri
- Dallas County
- Elkland
- 65644
- 42 Mount Plesant Lane
Nearby cities
Nearby zip codes
Other Elkland Topics
