Skip main navigation
Pending
  • $1,800,000

    42 Mountain Avenue, Mount Kisco, NY 10549

    6beds
    2,497sqft
    Loading
    Single Family Residence, Residential
    Built in 1877
    0.45 Acres Lot
    $-- Zestimate®
    $721/sqft
    $-- HOA

    What's special

    Sun terracePrivate backyard retreatHeated saltwater poolFinished basementFenced yardWarm light-filled living spacesCustom built-ins
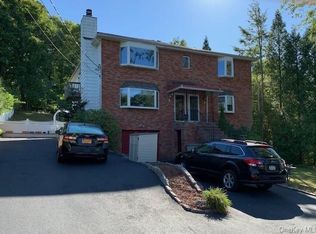
    Perched atop one of Mount Kisco’s most desirable historic streets, this beautifully restored 1877 storybook Victorian offers rare hilltop privacy, village views, and walk-to-town convenience. Set on nearly half an acre at the highest point of Captain Merritt’s Hill, the home is just minutes from Metro-North, restaurants, shops, coffee spots, making commuting to Manhattan easy. Thoughtfully renovated for modern living, the home blends historic charm with modern updates. The newly renovated chef’s kitchen opens to warm, light-filled living spaces with wood floors, designer lighting, custom millwork, and curated finishes. With six bedrooms across multiple levels, the flexible layout is ideal for family, guests, home offices, playrooms, fitness, or creative space. The redesigned primary suite includes a custom walk-in dressing room and integrated office that can convert back to a bedroom. Recent improvements include a full kitchen renovation with new appliances, updated baths, finished basement, custom built-ins, professional landscaping, and designer décor. Outside, enjoy a private backyard retreat with a heated saltwater pool, sun terrace, mature landscaping, fenced yard, and retractable pool cover. Move-in ready and less than an hour from Manhattan.
    57 days
    |
    636
    |
    29
    |

    Zillow last checked:

    Listing updated:

    Listed by:

    Owner Entry.com 617-542-9300,

    David L. White 617-542-9300

    Source: OneKey® MLS as distributed by MLS GRID,MLS#: 1002554MLS Logo

      Facts & features

      Interior

      Bedrooms & bathrooms
      • Bedrooms: 6
      • Bathrooms: 3
      • Full bathrooms: 2
      • 1/2 bathrooms: 1
      Heating
      • Forced Air, Natural Gas
      Cooling
      • Central Air
      Appliances
      • Included: Dishwasher, Disposal, Microwave, Range, Refrigerator, Washer
      Features
      • Eat-in Kitchen, Formal Dining, Primary Bathroom
      • Basement: Partial,Walk-Out Access
      • Attic: Finished,Walkup
      • Number of fireplaces: 1
      Interior area
      • Total structure area: 2,497
      • Total interior livable area: 2,497 sqft

      Property

      Parking
      • Total spaces: 1
      • Parking features: Driveway
      • Garage spaces: 1
      • Has uncovered spaces: Yes
      Features
      • Patio & porch: Patio, Porch
      • Exterior features: Balcony, Garden
      • Has private pool: Yes
      • Pool features: In Ground
      • Fencing: Fenced
      Lot
      • Size: 0.45 Acres
      • Features: Level
      Details
      • Parcel number: 5601069072000020000009
      • Special conditions: None

      Construction

      Type & style
      • Home type: SingleFamily
      • Architectural style: Victorian
      • Property subtype: Single Family Residence, Residential
      Materials
      • Frame
      Condition
      • Year built: 1877

      Utilities & green energy

      • Sewer: Public Sewer
      • Water: Public
      • Utilities for property: Cable Available

      Community & HOA

      HOA
      • Has HOA: No
      Location
      • Region: Mount Kisco

      Financial & listing details

      • Price per square foot: $721/sqft
      • Tax assessed value: $83,000
      • Annual tax amount: $14,049
      • Date on market: 5/20/2026
      • Cumulative days on market: 54 days
      • Listing agreement: Exclusive Agency

        Estimated market value

        Not available

        Estimated sales range

        Not available

        Not available

        Price history

        DateEventPrice
        6/25/2026Pending sale$1,800,000$721/sqft
        Source: OneKey® MLS as distributed by MLS GRID #1002554 Report a problem
        5/20/2026Listed for sale$1,800,000+68.2%$721/sqft
        Source: OneKey® MLS as distributed by MLS GRID #1002554 Report a problem
        7/30/2018Sold$1,070,000-2.6%$429/sqft
        Source: OneKey® MLS as distributed by MLS GRID #H4814495 Report a problem
        6/12/2018Pending sale$1,099,000$440/sqft
        Source: Houlihan Lawrence #4814495 Report a problem
        5/9/2018Price change$1,099,000-8.3%$440/sqft
        Source: Houlihan Lawrence #4814495 Report a problem
        4/17/2018Listed for sale$1,199,000$480/sqft
        Source: Houlihan Lawrence #4814495 Report a problem

        Public tax history

        YearProperty taxesTax assessment
        2025-- $83,000
        2024-- $83,000
        2023-- $83,000
        2022-- $83,000
        2021-- $83,000
        2020-- $83,000
        2019-- $83,000
        2018-- $83,000 +3.8%
        2017-- $80,000
        2016-- $80,000 +14.3%
        2015-- $70,000 +14.8%
        2014-- $61,000
        2013-- $61,000
        2012-- $61,000
        2011-- $61,000
        2010-- $61,000
        2009-- $61,000
        2008-- $61,000
        2007-- $61,000
        2006-- $61,000
        2005-- $61,000
        2004-- $61,000
        2003-- $61,000
        2002-- $61,000
        2000-- $61,000
        1999-- $61,000
        Find assessor info on the county website

        Monthly payment

        Estimated monthly payment$1,822
        All calculations are estimates and provided by Zillow, Inc. for informational purposes only. Actual amounts may vary.
        HOA fees may include property taxes on listings classified as Co-Ops. Contact the listing agent and/or owner for fee details.
        Mortgage interest rates are dependent on a number of factors, including credit score, down payment, and repayment length. Interest rate data provided by Zillow Group Marketplace, Inc. as of 1/1/1970 from various mortgage lenders with which we have lead or other similar arrangements; the Estimated Payment is an average of those rates.
        See how much you could borrow to make a competitive offer.

        Climate risks

        Neighborhood: 10549

        Getting around

        61 / 100
        Somewhat Walkable
        27 / 100
        Somewhat Bikeable

        Nearby schools

        GreatSchools rating
        Schools provided by the listing agent
        • Elementary: Mt Kisco Elementary School
        • Middle: Fox Lane Middle School
        • High: Fox Lane High School

        Source: OneKey® MLS as distributed by MLS GRID. This data may not be complete. We recommend contacting the local school district to confirm school assignments for this home.

        A local agent can set up tours, give advice and negotiate with sellers.

        Browse local experts

        Similar homes