This welcoming new construction home, designed for convenient one-level living in the serene neighborhood of Mountain Shadows is ready for occupancy! Located just 1.5 mile away from Lake Winnipesaukee and a beautiful town beach and boat access. The covered front porch beckons you into a modern floor plan that unfolds seamlessly from a foyer into an open-concept living area. The well-appointed kitchen and adjoining dining space are an entertainer’s dream. The spacious living room adorned with a gas fireplace and cathedral ceiling provides an inviting ambiance. You will find sparkling oak hardwood floors through-out the home. Three bedrooms, including a generously sized primary suite with an ensuite bathroom, offer comfortable accommodations. This residence also boasts a charming sunroom, perfect for relaxation or enjoying the tranquil backyard. Crafted by the reputable builder, J.P. Structures, this home is full of high-quality finishes and thoughtful design.
Closed
Listed by: The Gove Group Real Estate, LLC • Michelle Normandin
Bought with: BHHS Verani Moultonborough
$595,000
42 Mountain Shadows Drive, Tuftonboro, NH 03816
3beds
1,796sqft
Ranch
Built in 2024
1.11 Acres Lot
$656,400 Zestimate®
$331/sqft
$2,866 Estimated rent
Home value
$656,400
$624,000 - $689,000
$2,866/mo
Zestimate® history
Owner options
List your home for rent
$2,866/mo
Rent Zestimate®
Find your next renter with Zillow Rental Manager. Plus, with online applications, you can quickly screen prospective tenants – for free.
$2,866/mo
Rent Zestimate®
Refinance and save
$3,041/mo
Est. payment
Refinancing to a lower rate could help reduce your monthly payments and save thousands over the life of the loan.
$3,041/mo
Est. payment
Explore your selling options
Work with a Zillow partner agent
Leverage their expertise and Zillow's premium Showcase listings to get your home seen by more buyers.
Get startedList with your own agent
Get your home in front of millions of buyers by listing it on Zillow.
Learn how to do itSell it yourself
Take full control of how buyers see your home on Zillow by listing For Sale by Owner (FSBO).
List your homeWhat's special
Gas fireplaceCathedral ceilingModern floor planCovered front porchHigh - quality finishesWell - appointed kitchen
Zillow last checked:
Listing updated:
Listed by:
Michelle Normandin,
The Gove Group Real Estate, LLC 603-778-6400
Bought with:
Fern M Gaspar
BHHS Verani Moultonborough
Source: PrimeMLS,MLS#: 4983848
Facts & features
Interior
Bedrooms & bathrooms
- Bedrooms: 3
- Bathrooms: 2
- Full bathrooms: 1
- 3/4 bathrooms: 1
Heating
- Propane, Hot Air
Cooling
- Central Air
Appliances
- Included: Gas Range, Refrigerator, Propane Water Heater
- Laundry: 1st Floor Laundry
Features
- Kitchen Island, Primary BR w/ BA, Other, Walk-In Closet(s)
- Flooring: Hardwood, Tile
- Basement: Concrete Floor,Unfinished,Interior Entry
- Has fireplace: Yes
- Fireplace features: Gas
Interior area
- Total structure area: 3,592
- Total interior livable area: 1,796 sqft
- Finished area above ground: 1,796
- Finished area below ground: 0
Property
Parking
- Total spaces: 2
- Parking features: Paved, Attached
- Garage spaces: 2
Features
- Levels: One
- Stories: 1
- Patio & porch: Porch, Covered Porch
- Exterior features: Deck
- Frontage length: Road frontage: 144
Lot
- Size: 1.11 Acres
- Features: Subdivided, Wooded
Details
- Zoning description: Residential
Construction
Type & style
- Home type: SingleFamily
- Architectural style: Ranch
- Property subtype: Ranch
Materials
- Wood Frame, Vinyl Exterior
- Foundation: Below Frost Line, Concrete
- Roof: Architectural Shingle
Condition
- New construction: Yes
- Year built: 2024
Utilities & green energy
- Electric: 200+ Amp Service
- Sewer: Private Sewer
- Utilities for property: Underground Utilities
Community & HOA
Community
- Security: Carbon Monoxide Detector(s), Smoke Detector(s)
- Subdivision: Mountain Shadows
HOA
- Amenities included: Common Acreage, Other
- Services included: Other
- Additional fee info: Fee: $504
Location
- Region: Tuftonboro
Financial & listing details
- Price per square foot: $331/sqft
- Date on market: 2/2/2024
Price history
| Date | Event | Price |
|---|---|---|
| 6/7/2024 | Sold | $595,000-13.1%$331/sqft |
Source:  PrimeMLS #4983848 Report a problem PrimeMLS #4983848 Report a problem | ||
| 5/9/2024 | Contingent | $685,000$381/sqft |
Source: PrimeMLS #4983848 Report a problem | ||
| 4/15/2024 | Price change | $685,000-6.8%$381/sqft |
Source: PrimeMLS #4983848 Report a problem | ||
| 2/2/2024 | Listed for sale | $735,000$409/sqft |
Source: PrimeMLS #4983848 Report a problem | ||
Public tax history
Tax history is unavailable.
Neighborhood: 03816
Nearby homes
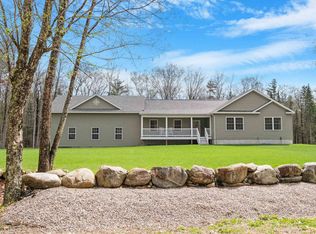
- $615,0003 bd3 ba3.1k sqft43 Mountain Shadows Dr, Moultonborough, NH 03254Sold
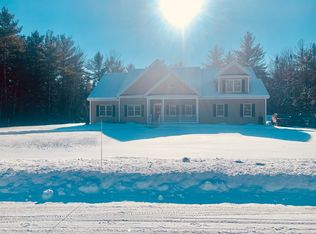
- $1,108,3004 bd4 ba3.4k sqft30 Mountain Shadows Dr, Mirror Lake, NH 03850Off Market

- $--1.01 AcresMountain Shadows Dr #39, Mirror Lake, NH 03850Off Market
- $139,0001.05 Acres54 Mountain Shadows Rd, Center Tuftonboro, NH 03816Sold

- $967,5003 bd2 ba-- sqft1 Winchester Ln, Tuftonboro, NH 03816Off Market
- $120,0001.1 Acres55 Mountain Shadows Rd, Center Tuftonboro, NH 03816Sold
- $959,2002 bd2 ba-- sqft1 Remington Ct, Tuftonboro, NH 03816Off Market
- $199,0001.43 Acres52 Remington Ct, Center Tuftonboro, NH 03816Lot/Land
Nearby schools
GreatSchools rating
- 6/10Tuftonboro Central SchoolGrades: K-6Distance: 3.8 mi
- 6/10Kingswood Regional Middle SchoolGrades: 7-8Distance: 10.7 mi
- 7/10Kingswood Regional High SchoolGrades: 9-12Distance: 10.7 mi
Schools provided by the listing agent
- Elementary: Tuftonboro Central School
- Middle: Kingswood Regional Middle
- High: Kingswood Regional High School
- District: Governor Wentworth Regional
Source: PrimeMLS. This data may not be complete. We recommend contacting the local school district to confirm school assignments for this home.


Get pre-qualified for a loan
At Zillow Home Loans, we can pre-qualify you in as little as 5 minutes with no impact to your credit score.An equal housing lender. NMLS #10287.
Sell for more on Zillow
Get a Zillow Showcase℠ listing at no additional cost and you could sell for .
$656,400
2% more
+$13,128
With Zillow Showcase(estimated)
$669,528
- New Hampshire
- Carroll County
- Moultonborough
- 03816
- 42 Mountain Shadows Drive
Nearby cities
Nearby zip codes
Other Moultonborough Topics
