Experience the rural beauty of Vermont from this well-maintained 4-bedroom, 2-bath home set on 11.22 picturesque acres in the heart of Ferrisburgh. Tucked away on a quiet dead-end country road, this exceptional property offers sweeping western views of the Adirondack Mountains, breathtaking sunsets, and the peaceful backdrop of neighboring farmland.
Built in 1992, the home offers approximately 2,200 square feet of comfortable living space with a three-season porch, perfect for sunset views. The large living room features western views, built in cherry cabinetry and gas fireplace. A separate dining room is perfect for family meals and entertaining, while the bright kitchen has been updated with newer appliances within the last five years.
The flexible floor plan includes four bedrooms plus a dedicated office adjoining the primary bedroom—ideal for working from home, a private sitting room, nursery, or hobby space. Two full bathrooms include a beautifully remodeled upstairs bath completed in 2023.
Throughout the home, warm pine flooring adds character and charm, complemented by carpeting in select rooms. Three heat pumps provide year-round comfort with wall-mounted air handlers keeping the home cool during the summer and efficient heating in the shoulder months. The house is also served by a propane fired boiler and hydronic baseboard heat for when the temperatures drop.
Step outside to enjoy established perennial gardens, open meadows, and panoramic mountain views changing beautifully with every season. The covered, insulated porch offers a comfortable place to relax and take in the scenery, whether you're enjoying your morning coffee or watching the sun set over the Adirondacks.
Additional features include: whole house Generac generator with automatic transfer switch; large detached two-car garage (24’ x 40’) including shop space, a loft for storage, and an attached RV/Boat car port 11’ wide x 40’ long x 14’ 6” tall with a 30 amp plugin; a garden shed, mature plantings and gravel driveway. The property's 11.22 acres provide plenty of room for gardening, recreation, or simply enjoying the privacy and tranquility of rural Vermont.
Conveniently located just minutes from Vergennes and within easy reach of Middlebury, Burlington, and Lake Champlain, this property offers the perfect balance of peaceful country living and everyday convenience.
If you've been searching for breathtaking views, open space, and a home that embodies the best of Vermont living, this special property is ready to welcome its next owners.
** All interior images are virtually staged**
Sold for $725,000
$725,000
42 Mud Creek Ln, Ferrisburgh, VT 05456
4beds
2,294sqft
SingleFamily
Built in 1992
11 Acres Lot
$-- Zestimate®
$316/sqft
$3,303 Estimated rent
Home value
Not available
Estimated sales range
Not available
$3,303/mo
Zestimate® history
Owner options
List your home for rent
$3,303/mo
Rent Zestimate®
Find your next renter with Zillow Rental Manager. Plus, with online applications, you can quickly screen prospective tenants – for free.
$3,303/mo
Rent Zestimate®
Refinance and save
$4,086/mo
Est. payment
Refinancing to a lower rate could help reduce your monthly payments and save thousands over the life of the loan.
$4,086/mo
Est. payment
Explore your selling options
Work with a Zillow partner agent
Leverage their expertise and Zillow's premium Showcase listings to get your home seen by more buyers.
Get startedList with your own agent
Get your home in front of millions of buyers by listing it on Zillow.
Learn how to do itSell it yourself
Take full control of how buyers see your home on Zillow by listing For Sale by Owner (FSBO).
List your homeWhat's special
Gas fireplaceBreathtaking viewsQuiet dead-end country roadBreathtaking sunsetsOpen spaceOpen meadowsCarpeting in select rooms
Facts & features
Interior
Bedrooms & bathrooms
- Bedrooms: 4
- Bathrooms: 2
- 3/4 bathrooms: 2
Heating
- Baseboard, Heat pump, Electric, Propane / Butane
Cooling
- Wall
Appliances
- Included: Dishwasher, Dryer, Range / Oven, Refrigerator, Washer
Features
- Flooring: Softwood, Tile, Carpet
- Basement: Unfinished
- Has fireplace: Yes
Interior area
- Total interior livable area: 2,294 sqft
Property
Parking
- Total spaces: 2
- Parking features: Garage - Detached, Off-street
Features
- Exterior features: Wood
- Has view: Yes
- View description: Mountain
Lot
- Size: 11 Acres
Details
- Parcel number: 22807310934
Construction
Type & style
- Home type: SingleFamily
Materials
- Roof: Asphalt
Condition
- Year built: 1992
Community & HOA
Location
- Region: Ferrisburgh
Financial & listing details
- Price per square foot: $316/sqft
- Tax assessed value: $370,400
Price history
| Date | Event | Price |
|---|---|---|
| 9/4/2026 | Sold | $725,000$316/sqft |
Source: Public Record Report a problem | ||
| 7/22/2026 | Pending sale | $725,000$316/sqft |
Source: Owner Report a problem | ||
| 6/30/2026 | Listed for sale | $725,000$316/sqft |
Source: Owner Report a problem | ||
Public tax history
| Year | Property taxes | Tax assessment |
|---|---|---|
| 2024 | -- | $370,400 |
| 2023 | -- | $370,400 |
| 2022 | -- | $370,400 |
| 2021 | -- | $370,400 |
| 2020 | -- | $370,400 |
| 2019 | -- | $370,400 |
| 2018 | -- | $370,400 |
| 2017 | -- | $370,400 |
| 2016 | -- | $370,400 +9900% |
| 2015 | -- | $3,704 |
| 2014 | -- | $3,704 |
| 2013 | -- | $3,704 +1.4% |
| 2012 | -- | $3,653 |
| 2011 | -- | $3,653 |
| 2010 | -- | $3,653 |
| 2009 | -- | $3,653 |
| 2008 | -- | $3,653 |
| 2007 | -- | $3,653 +4.9% |
| 2006 | -- | $3,482 |
Find assessor info on the county website
Neighborhood: 05456
Nearby homes
- $744,3003 bd2 ba1.9k sqft99 Mud Creek Ln, Ferrisburgh, VT 05456Off Market
- $619,6003 bd2 ba2.4k sqft251 Wing Rd, Ferrisburgh, VT 05456Off Market
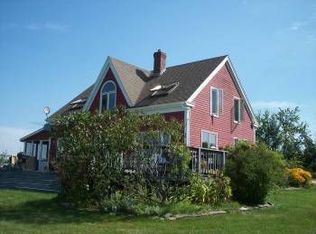
- $569,000-- bd-- ba-- sqft128 Mud Creek Ln, Ferrisburgh, VT 05456Off Market
- $560,300-- bd-- ba-- sqft68 Field Rd, Ferrisburgh, VT 05456Off Market
- $491,300-- bd-- ba-- sqft187 Wing Rd, Ferrisburgh, VT 05456Off Market
- $614,0004 bd4 ba2.9k sqft112 Field Rd, Ferrisburgh, VT 05456Off Market
- $584,7004 bd3 ba3.7k sqft36 Wing Rd, Ferrisburgh, VT 05456Off Market
- $390,000-- bd-- ba-- sqft2003 Middlebrook Rd, Ferrisburgh, VT 05456Off Market
Nearby schools
GreatSchools rating
- 8/10Ferrisburgh Central SchoolGrades: PK-5Distance: 2.3 mi
- 5/10Vergennes Union Middle SchoolGrades: 7-8Distance: 2.6 mi
- 7/10Vergennes Uhsd #5Grades: 9-12Distance: 2.6 mi


Get pre-qualified for a loan
At Zillow Home Loans, we can pre-qualify you in as little as 5 minutes with no impact to your credit score.An equal housing lender. NMLS #10287.
- Vermont
- Addison County
- Ferrisburgh
- 05456
- 42 Mud Creek Ln
