Now Priced Below Appraised Value! Be in your new home WITH EQUITY in time for the Holidays! Welcome to this beautiful, extremely well-maintained two-story home located in the desirable Buckhead East community. With 5 bedrooms, 3.5 bathrooms, and 3,310 square feet of living space, this spacious residence is perfect for those seeking comfort and style. Enjoy peaceful lagoon views from the backyard, creating a serene setting for outdoor relaxation, or take your kayak out and watch the sun rise. Buckhead East is the perfect golf cart friendly community to enjoy those relaxing evening rides. The primary bedroom is located upstairs for privacy, while a convenient spare bedroom is on the main floor. The home also features a spacious three-car garage, offering ample storage and parking space. The open floor plan and well-appointed living spaces make this home ideal for everyday living. Top of the line finishes such as wide baseboards, coffered ceilings, and quartz countertops. Set on a .2-acre lot, this home offers a perfect blend of beautiful surroundings and a prime location. Whether you're enjoying the lagoon view or the spacious interior, this property has it all. Don't miss the opportunity to make it your own! (Mirror in half bath downstairs does not convey with the sale of the property)
Sold for $515,000
Street View
$515,000
42 Murphy Ct, Richmond Hill, GA 31324
5beds
3,310sqft
Single Family Residence
Built in 2021
8,712 Square Feet Lot
$514,900 Zestimate®
$156/sqft
$3,241 Estimated rent
Home value
$514,900
$489,000 - $541,000
$3,241/mo
Zestimate® history
Owner options
List your home for rent
$3,241/mo
Rent Zestimate®
Find your next renter with Zillow Rental Manager. Plus, with online applications, you can quickly screen prospective tenants – for free.
$3,241/mo
Rent Zestimate®
Refinance and save
$3,141/mo
Est. payment
Refinancing to a lower rate could help reduce your monthly payments and save thousands over the life of the loan.
$3,141/mo
Est. payment
Explore your selling options
Work with a Zillow partner agent
Leverage their expertise and Zillow's premium Showcase listings to get your home seen by more buyers.
Get startedList with your own agent
Get your home in front of millions of buyers by listing it on Zillow.
Learn how to do itSell it yourself
Take full control of how buyers see your home on Zillow by listing For Sale by Owner (FSBO).
List your homeWhat's special
Wide baseboardsOpen floor planWell-appointed living spacesPeaceful lagoon viewsQuartz countertopsCoffered ceilingsSpacious residence
Zillow last checked:
Listing updated:
Listed by:
Driggers Group 912-368-4300,
Coldwell Banker Southern Coast
Bought with:
Tracie Tomlinson, 3611678
McIntosh Realty Team, LLC
Source: HABR,MLS#: 156067
Facts & features
Interior
Bedrooms & bathrooms
- Bedrooms: 5
- Bathrooms: 4
- Full bathrooms: 3
- 1/2 bathrooms: 1
Appliances
- Included: Cooktop, Disposal, Electric Oven, Electric Range, Microwave, Electric Water Heater
Features
- Ceiling Fan(s), Crown Molding, See Remarks, Eat-in Kitchen, Formal Dining Room
- Has fireplace: No
Interior area
- Total structure area: 3,310
- Total interior livable area: 3,310 sqft
Property
Parking
- Total spaces: 3
- Parking features: 3+ Car, Garage, Garage Door Opener
- Has garage: Yes
Features
- Levels: Two
- Exterior features: See Remarks
- Fencing: None
Lot
- Size: 8,712 Square Feet
- Features: Covenants, Cul-De-Sac, Irrigation System, Sidewalk, See Remarks
Details
- Parcel number: 06166007407
Construction
Type & style
- Home type: SingleFamily
- Architectural style: Traditional
- Property subtype: Single Family Residence
Materials
- Vinyl Siding
- Roof: Shingle
Condition
- Year built: 2021
Utilities & green energy
- Sewer: Public Sewer
- Water: Public
Community & HOA
Community
- Security: Smoke Detector(s)
- Subdivision: Buckhead East
HOA
- Has HOA: Yes
Location
- Region: Richmond Hill
Financial & listing details
- Price per square foot: $156/sqft
- Tax assessed value: $541,000
- Annual tax amount: $5,019
- Date on market: 10/2/2024
Price history
| Date | Event | Price |
|---|---|---|
| 12/6/2024 | Sold | $515,000-1.3%$156/sqft |
Source: HABR #156067 Report a problem | ||
| 12/3/2024 | Pending sale | $522,000$158/sqft |
Source: HABR #156067 Report a problem | ||
| 11/22/2024 | Contingent | $522,000$158/sqft |
Source: HABR #156067 Report a problem | ||
| 10/29/2024 | Price change | $522,000-3.3%$158/sqft |
Source: HABR #156067 Report a problem | ||
| 10/10/2024 | Price change | $539,900-1.7%$163/sqft |
Source:  Hive MLS #320343 Report a problem Hive MLS #320343 Report a problem | ||
| 10/2/2024 | Listed for sale | $549,000+46.9%$166/sqft |
Source: HABR #156067 Report a problem | ||
| 8/6/2021 | Sold | $373,657$113/sqft |
Source: Public Record Report a problem | ||
Public tax history
| Year | Property taxes | Tax assessment |
|---|---|---|
| 2025 | $5,019 -0.6% | $216,400 +1.1% |
| 2024 | $5,049 +6.6% | $213,960 +14.6% |
| 2023 | $4,737 +19% | $186,680 +16.2% |
| 2022 | $3,980 +649.8% | $160,720 +644.1% |
| 2021 | $531 -1.3% | $21,600 |
| 2020 | $538 | $21,600 |
Find assessor info on the county website
Neighborhood: Buckhead
Nearby homes
- $510,3005 bd2 ba3.3k sqft30 Murphy Ct, Richmond Hill, GA 31324Off Market
- $489,9005 bd3 ba2.9k sqft56 Murphy Ct, Richmond Hill, GA 31324Off Market
- $455,0004 bd3 ba2.4k sqft64 Murphy Ct, Richmond Hill, GA 31324Sold

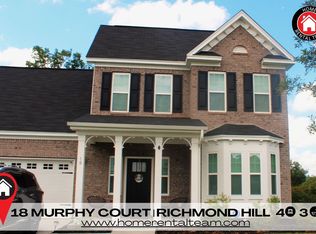
- $447,3004 bd3 ba2.6k sqft18 Murphy Ct, Richmond Hill, GA 31324Off Market
- $385,1003 bd2 ba2k sqft31 Murphy Ct, Richmond Hill, GA 31324Off Market
- $450,0004 bd3 ba2.4k sqft51 Murphy Ct, Richmond Hill, GA 31324Sold
- $411,9003 bd2 ba2k sqft66 Murphy Ct, Richmond Hill, GA 31324Off Market
- $449,8004 bd3 ba2.9k sqft17 Murphy Ct, Richmond Hill, GA 31324Off Market
Nearby schools
GreatSchools rating
- 9/10McAllister Elementary SchoolGrades: PK-5Distance: 0.3 mi
- 7/10Richmond Hill Middle SchoolGrades: 6-8Distance: 4.4 mi
- 8/10Richmond Hill High SchoolGrades: 9-12Distance: 4.8 mi


Get pre-qualified for a loan
At Zillow Home Loans, we can pre-qualify you in as little as 5 minutes with no impact to your credit score.An equal housing lender. NMLS #10287.
Sell for more on Zillow
Get a Zillow Showcase℠ listing at no additional cost and you could sell for .
$514,900
2% more
+$10,298
With Zillow Showcase(estimated)
$525,198
- Georgia
- Bryan County
- Richmond Hill
- 31324
- Buckhead
- 42 Murphy Ct
Nearby cities
Nearby neighborhoods
Nearby zip codes
Other Richmond Hill Topics
