Skip main navigation
Sold for $530,000
  • $530,000

    42 N Green Acre Dr, Cherry Hill, NJ 08003

    4beds
    2,225sqft
    Single Family Residence
    Built in 1987
    9,601 Square Feet Lot
    $626,100 Zestimate®
    $238/sqft
    $4,271 Estimated rent

    Home value

    $626,100

    $595,000 - $657,000

    $4,271/mo

    Zestimate® history
    Loading
    Loading...

    Owner options

    List your home for rent

    $4,271/mo

    Rent Zestimate®

    Find your next renter with Zillow Rental Manager. Plus, with online applications, you can quickly screen prospective tenants – for free.

    Learn more

    $4,271/mo

    Rent Zestimate®

    Refinance and save

    $3,924/mo

    Est. payment

    Refinancing to a lower rate could help reduce your monthly payments and save thousands over the life of the loan.

    See today's rates

    $3,924/mo

    Est. payment

    Explore your selling options

    Work with a Zillow partner agent

    Leverage their expertise and Zillow's premium Showcase listings to get your home seen by more buyers.

    Get started

    List with your own agent

    Get your home in front of millions of buyers by listing it on Zillow.

    Learn how to do it

    Sell it yourself

    Take full control of how buyers see your home on Zillow by listing For Sale by Owner (FSBO).

    List your home

    What's special

    Cozy family roomBrand new carpetingUpdated half bathNewly installed hardwood floorsUpdated kitchenUpdated ensuite bathGorgeous deck
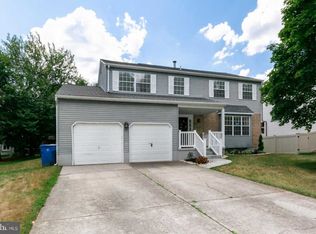
    *Pool that you see in pictures has been removed as of 9/21, the area has been filled in and grass seed planted. Nestled Within The Charming Neighborhood Of Cherry Hill’s Point Of Woods, This 4 Bed, 2.5 Bath Colonial Provides Both Comfort And Style. Step Inside, And You'll Immediately Notice The Elegant, Newly Installed Hardwood Floors That Flow Throughout The Main Living Areas. These Rich, Warm Floors Provide A Stunning Contrast To The Fresh Paint That Graces The Walls, Creating A Bright And Inviting Ambiance. The Spacious Living Room And Formal Dining Area Are Ideal For Entertaining, Offering Ample Space For Gatherings And Special Occasions. The Updated Kitchen, Where Gleaming Granite Countertops, Modern Stainless Steel Kitchen Aid Appliances, And An Abundance Of Cabinetry Combine To Create A Chef's Paradise. The Kitchen Sliding Glass Door Provides Access To One Of The Highlights Of This Property, Which Is The Fully Fenced In Yard Featuring A Gorgeous Deck, Perfect For Summer Fun And Relaxation. Rounding Out The Main Level Are The Spacious And Cozy Family Room Featuring A Wood Burning Fireplace, An Updated Half Bath, And The Conveniently Located Laundry/Mud Room. As You Make Your Way To The Upper Level, You'll Find Brand New Carpeting As Well As Four Spacious Bedrooms. The Primary Bedroom Boasts An Updated Ensuite Bath While The Remaining Three Generously Sized Bedrooms Share Access To Another Beautifully Updated Full Bath, Ensuring Convenience For The Entire Household. As If This Wasn’t Enough Space Already, There Is A Basement Ready For Your Finishing Touches. This Home Offers Not Only An Exceptional Living Experience But Also The Peace Of Mind That Comes With Recent Upgrades And Meticulous Maintenance. Brand New 2023 AC, 2023 Hardwood Floors On Main Level, 2023 Carpeting, Epoxy Painted Garage Floors, And 2013 Roof. This Home Also Features An Installed ADT Alarm System With Distress Button In The Primary Bedroom. Combine All Of This With The Convenient Location To All Of Cherry Hill’s Restaurants, Shopping, Schools, Parks, And Major Roadways. Don't Miss Your Opportunity To Make 42 North Green Acre Drive Your Next Home Sweet Home!

    Zillow last checked:

    Listing updated:

    Listed by:

    Christine Dash 609-332-6266,

    Keller Williams Realty - Moorestown

    Bought with:

    Jan Raulin, 2076815

    Better Homes and Gardens Real Estate Maturo

    Source: Bright MLS,MLS#: NJCD2054930MLS Logo

    Facts & features

    Interior

    Bedrooms & bathrooms
    • Bedrooms: 4
    • Bathrooms: 3
    • Full bathrooms: 2
    • 1/2 bathrooms: 1
    • Main level bathrooms: 1
    Rooms
    • Room types: Living Room, Dining Room, Primary Bedroom, Bedroom 2, Bedroom 3, Bedroom 4, Kitchen, Family Room, Basement, Laundry
    Basement
    • Area: 704
    Heating
    • Forced Air, Natural Gas
    Cooling
    • Central Air, Electric
    Appliances
    • Included: Microwave, Stainless Steel Appliance(s), Gas Water Heater
    • Laundry: Laundry Room
    Features
    • Breakfast Area, Ceiling Fan(s), Dining Area, Family Room Off Kitchen, Formal/Separate Dining Room, Eat-in Kitchen, Kitchen Island, Primary Bath(s), Bathroom - Stall Shower, Bathroom - Tub Shower, Upgraded Countertops
    • Flooring: Hardwood, Carpet, Wood
    • Basement: Partial
    • Number of fireplaces: 1
    Interior area
    • Total structure area: 2,929
    • Total interior livable area: 2,225 sqft
    • Finished area above ground: 2,225
    • Finished area below ground: 0

    Property

    Parking
    • Total spaces: 2
    • Parking features: Garage Faces Front, Inside Entrance, Attached
    • Attached garage spaces: 2
    Accessibility
    • Accessibility features: None
    Features
    • Levels: Two
    • Stories: 2
    • Patio & porch: Deck
    • Exterior features: Underground Lawn Sprinkler
    • Pool features: None
    • Fencing: Full
    Lot
    • Size: 9,601 Square Feet
    • Dimensions: 80.00 x 120.00
    Details
    • Additional structures: Above Grade, Below Grade
    • Parcel number: 0900469 1300003
    • Zoning: RES
    • Special conditions: Standard

    Construction

    Type & style
    • Home type: SingleFamily
    • Architectural style: Colonial
    • Property subtype: Single Family Residence
    Materials
    • Brick, Vinyl Siding
    • Foundation: Concrete Perimeter
    Condition
    • New construction: No
    • Year built: 1987

    Utilities & green energy

    • Sewer: Public Sewer
    • Water: Public

    Community & HOA

    Community
    • Subdivision: Point Of Woods
    HOA
    • Has HOA: No
    Location
    • Region: Cherry Hill
    • Municipality: CHERRY HILL TWP

    Financial & listing details

    • Price per square foot: $238/sqft
    • Tax assessed value: $253,300
    • Annual tax amount: $10,349
    • Date on market: 9/12/2023
    • Listing agreement: Exclusive Right To Sell
    • Inclusions: Kitchen Island (movable)
    • Ownership: Fee Simple

    Price history

    DateEventPrice
    11/8/2023Sold$530,000-0.9%$238/sqft
    Source: Bright MLS #NJCD2054930 Report a problem
    10/15/2023Pending sale$535,000$240/sqft
    Source: Bright MLS #NJCD2054930 Report a problem
    10/11/2023Contingent$535,000$240/sqft
    Source: Bright MLS #NJCD2054930 Report a problem
    9/29/2023Price change$535,000-2.6%$240/sqft
    Source: Bright MLS #NJCD2054930 Report a problem
    9/12/2023Listed for sale$549,000$247/sqft
    Source: Bright MLS #NJCD2054930 Report a problem

    Public tax history

    YearProperty taxesTax assessment
    2025$11,013 +5.2%$253,300
    2024$10,469 -1.6%$253,300
    2023$10,644 +2.8%$253,300
    2022$10,350 +1%$253,300
    2021$10,245 +0%$253,300 +0.1%
    2020$10,240 +0.2%$253,100
    2019$10,215 +1.4%$253,100
    2018$10,076 +1.3%$253,100
    2017$9,942 +1.6%$253,100
    2016$9,785 +1.1%$253,100
    2015$9,676 +2.1%$253,100
    2014$9,476 +1.4%$253,100
    2013$9,346 +2.3%$253,100 +72.5%
    2012$9,135 +5.6%$146,700
    2011$8,649 +2.3%$146,700
    2010$8,459 +2.1%$146,700
    2009$8,287 $146,700
    2008-- $146,700
    2007-- $146,700
    2006-- $146,700
    2005-- $146,700
    2004-- $146,700
    2003-- $146,700
    2002-- $146,700
    2001-- $146,700
    Find assessor info on the county website

    Neighborhood: Greentree

    Nearby schools

    GreatSchools rating
    Schools provided by the listing agent
    • District: Cherry Hill Township Public Schools

    Source: Bright MLS. This data may not be complete. We recommend contacting the local school district to confirm school assignments for this home.

    Get a cash offer in 3 minutes
    Find out how much your home could sell for in as little as 3 minutes with a no-obligation cash offer.
    Estimated market value
    $626,100
    Get a cash offer in 3 minutes
    Find out how much your home could sell for in as little as 3 minutes with a no-obligation cash offer.
    Estimated market value
    $626,100