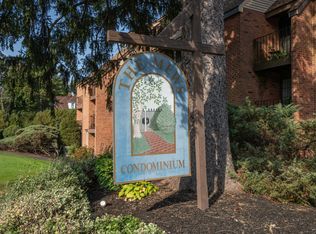
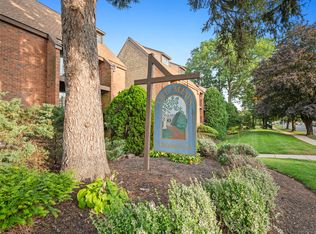
Welcome to the popular MEWS in the heart of West Hartford. One minute walking distance to the Blue Back Square and West Hartford Center, where you can enjoy a cup of coffee at a cozy cafe or explore a meal at one of the many restaurants. Situated in a quiet, gated courtyard with beautiful oasis landscaping for outdoor entertainment. The Mews is a secure community with plenty of parking and ample guest spaces. The unit offers a spacious feeling with lots of natural light, private balcony and 1 bedroom loft with high cathedral ceiling, full bathroom and large walk-in closet. The open floor plan on main level combines living, dining and kitchen, creating a cozy and inviting atmosphere, leading to the balcony where you can enjoy your morning coffee or fresh air. Don't miss out on the opportunity to move to this gorgeous location!!!
Sold for $216,000
$216,000
42 North Main Street APT 83, West Hartford, CT 06107
1beds
734sqft
Condominium, Townhouse
Built in 1978
-- sqft lot
$232,200 Zestimate®
$294/sqft
$1,955 Estimated rent
Home value
$232,200
$211,000 - $255,000
$1,955/mo
Zestimate® history
Owner options
List your home for rent
$1,955/mo
Rent Zestimate®
Find your next renter with Zillow Rental Manager. Plus, with online applications, you can quickly screen prospective tenants – for free.
$1,955/mo
Rent Zestimate®
Refinance and save
$1,651/mo
Est. payment
Refinancing to a lower rate could help reduce your monthly payments and save thousands over the life of the loan.
$1,651/mo
Est. payment
Explore your selling options
Work with a Zillow partner agent
Leverage their expertise and Zillow's premium Showcase listings to get your home seen by more buyers.
Get startedList with your own agent
Get your home in front of millions of buyers by listing it on Zillow.
Learn how to do itSell it yourself
Take full control of how buyers see your home on Zillow by listing For Sale by Owner (FSBO).
List your homeWhat's special
Private balconyBeautiful oasis landscapingGated courtyardHigh cathedral ceilingLarge walk-in closetOpen floor planLots of natural light
Zillow last checked:
Listing updated:
Listed by:
Alexandra Terlesky 860-874-2239,
Century 21 North East 800-844-7653
Bought with:
Chris Demorais, RES.0802978
Coldwell Banker Realty
Source: Smart MLS,MLS#: 24087712
Facts & features
Interior
Bedrooms & bathrooms
- Bedrooms: 1
- Bathrooms: 2
- Full bathrooms: 1
- 1/2 bathrooms: 1
Primary bedroom
- Features: Vaulted Ceiling(s), Full Bath, Walk-In Closet(s), Wall/Wall Carpet
- Level: Upper
Bathroom
- Features: Full Bath, Tub w/Shower, Tile Floor
- Level: Upper
Bathroom
- Features: Tile Floor
- Level: Main
Kitchen
- Features: Breakfast Bar, Tile Floor
- Level: Main
Living room
- Features: Balcony/Deck, Combination Liv/Din Rm, Sliders, Hardwood Floor
- Level: Main
Heating
- Baseboard, Electric
Cooling
- Wall Unit(s)
Appliances
- Included: Oven/Range, Refrigerator, Dishwasher, Water Heater
- Laundry: Common Area, Lower Level
Features
- Basement: None
- Attic: None
- Has fireplace: No
Interior area
- Total structure area: 734
- Total interior livable area: 734 sqft
- Finished area above ground: 734
Property
Parking
- Total spaces: 2
- Parking features: None, Off Street
Features
- Stories: 2
- Exterior features: Balcony, Sidewalk
- Has view: Yes
- View description: City
Details
- Parcel number: 1903643
- Zoning: RM-1
Construction
Type & style
- Home type: Condo
- Architectural style: Townhouse
- Property subtype: Condominium, Townhouse
Materials
- Brick
Condition
- New construction: No
- Year built: 1978
Utilities & green energy
- Sewer: Public Sewer
- Water: Public
Community & HOA
Community
- Features: Gated, Library, Near Public Transport, Shopping/Mall
HOA
- Has HOA: Yes
- Amenities included: Management
- Services included: Maintenance Grounds, Trash, Snow Removal, Hot Water, Water
- HOA fee: $349 monthly
Location
- Region: West Hartford
Financial & listing details
- Price per square foot: $294/sqft
- Tax assessed value: $105,420
- Annual tax amount: $4,465
- Date on market: 4/12/2025
Price history
| Date | Event | Price |
|---|---|---|
| 6/12/2025 | Sold | $216,000+2.9%$294/sqft |
Source:  Smart MLS #24087712 Report a problem Smart MLS #24087712 Report a problem | ||
| 6/12/2025 | Pending sale | $209,900$286/sqft |
Source: Smart MLS #24087712 Report a problem | ||
| 4/12/2025 | Listed for sale | $209,900+14892.9%$286/sqft |
Source: Smart MLS #24087712 Report a problem | ||
| 8/3/2020 | Listing removed | $1,400$2/sqft |
Source: Century 21 Stamm Realty #170301778 Report a problem | ||
| 6/11/2020 | Price change | $1,400-6.7%$2/sqft |
Source: Century 21 Stamm Realty #170301778 Report a problem | ||
| 6/3/2020 | Listed for rent | $1,500+7.1%$2/sqft |
Source: Century 21 Stamm Realty #170301778 Report a problem | ||
| 7/16/2019 | Listing removed | $1,400$2/sqft |
Source: CENTURY 21 Stamm Realty #170202636 Report a problem | ||
| 7/15/2019 | Sold | $1,400-99%$2/sqft |
Source: Agent Provided Report a problem | ||
| 6/4/2019 | Listed for rent | $1,400$2/sqft |
Source: Century 21 Stamm Realty #170202636 Report a problem | ||
| 7/19/2013 | Sold | $134,500$183/sqft |
Source: Smart MLS #N337204 Report a problem | ||
Public tax history
| Year | Property taxes | Tax assessment |
|---|---|---|
| 2025 | $4,721 +5.7% | $105,420 |
| 2024 | $4,465 +3.5% | $105,420 |
| 2023 | $4,314 +0.6% | $105,420 |
| 2022 | $4,288 -11.4% | $105,420 -7.6% |
| 2021 | $4,840 +1.4% | $114,100 -0.1% |
| 2020 | $4,775 | $114,240 |
| 2019 | $4,775 +1.9% | $114,240 |
| 2018 | $4,684 -0.1% | $114,240 |
| 2017 | $4,688 +45.5% | $114,240 +35.9% |
| 2015 | $3,221 +2.5% | $84,070 |
| 2014 | $3,142 +2.9% | $84,070 |
| 2013 | $3,052 +1.5% | $84,070 |
| 2012 | $3,006 -25.3% | $84,070 -17.6% |
| 2011 | $4,023 +2.8% | $102,000 |
| 2010 | $3,915 +3.5% | $102,000 |
| 2008 | $3,783 +142.5% | $102,000 +152.6% |
| 2007 | $1,560 | $40,375 |
Find assessor info on the county website
Neighborhood: 06107
Nearby homes
- $170,0001 bd1 ba680 sqft42 N Main St APT 67, West Hartford, CT 06107Sold

- $150,000-- bd1 ba506 sqft42 N Main St APT 63, West Hartford, CT 06107Sold
- $260,0002 bd2 ba906 sqft42 N Main St APT 59, West Hartford, CT 06107Sold

- $280,0002 bd2 ba963 sqft42 N Main St APT 78, West Hartford, CT 06107Sold
- $220,8001 bd1 ba725 sqft42 N Main St APT 49, West Hartford, CT 06107Off Market
- $180,200-- bd1 ba506 sqft42 N Main St APT 50, West Hartford, CT 06107Off Market
- $199,1001 bd1 ba680 sqft42 N Main St APT 55, West Hartford, CT 06107Off Market
- $173,000-- bd1 ba506 sqft42 N Main St APT 73, West Hartford, CT 06107Off Market
Nearby schools
GreatSchools rating
- 9/10Bugbee SchoolGrades: K-5Distance: 1.1 mi
- 8/10Bristow Middle SchoolGrades: 6-8Distance: 1.3 mi
- 10/10Hall High SchoolGrades: 9-12Distance: 2.1 mi
Schools provided by the listing agent
- Elementary: Bugbee
- High: Hall
Source: Smart MLS. This data may not be complete. We recommend contacting the local school district to confirm school assignments for this home.


Get pre-qualified for a loan
At Zillow Home Loans, we can pre-qualify you in as little as 5 minutes with no impact to your credit score.An equal housing lender. NMLS #10287.
Sell for more on Zillow
Get a Zillow Showcase℠ listing at no additional cost and you could sell for .
$232,200
2% more
+$4,644
With Zillow Showcase(estimated)
$236,844
- Connecticut
- Hartford County
- West Hartford
- 06107
- 42 North Main Street Apartment 83
Nearby cities
Nearby zip codes
Other West Hartford Topics
