Skip main navigation
Sold for $300,000
  • $300,000

    42 North Main Street, Plymouth, CT 06786

    2beds
    1,702sqft
    Single Family Residence
    Built in 1900
    0.47 Acres Lot
    $309,600 Zestimate®
    $176/sqft
    $3,191 Estimated rent

    Home value

    $309,600

    $263,000 - $362,000

    $3,191/mo

    Zestimate® history
    Loading
    Loading...

    Owner options

    List your home for rent

    $3,191/mo

    Rent Zestimate®

    Find your next renter with Zillow Rental Manager. Plus, with online applications, you can quickly screen prospective tenants – for free.

    Learn more

    $3,191/mo

    Rent Zestimate®

    Refinance and save

    $2,052/mo

    Est. payment

    Refinancing to a lower rate could help reduce your monthly payments and save thousands over the life of the loan.

    See today's rates

    $2,052/mo

    Est. payment

    Explore your selling options

    Work with a Zillow partner agent

    Leverage their expertise and Zillow's premium Showcase listings to get your home seen by more buyers.

    Get started

    List with your own agent

    Get your home in front of millions of buyers by listing it on Zillow.

    Learn how to do it

    Sell it yourself

    Take full control of how buyers see your home on Zillow by listing For Sale by Owner (FSBO).

    List your home

    What's special

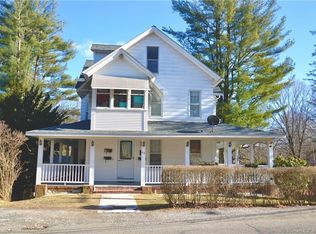
    Discover this charming colonial nestled in a serene setting, offering the perfect blend of character and modern updates. Set on nearly half an acre, the property provides plenty of room for gardening, entertaining, and outdoor activities. Inside, custom wide trim and natural light highlight the home's warm and inviting feel. The spacious kitchen is fully equipped with stainless steel appliances and opens to an enclosed sunroom leading to a Trex deck that overlooks a tranquil, private yard. Listed as a 2-bedroom, the home offers bonus rooms, a walk-up finished attic, and a partially finished basement-providing flexibility to create up to 4 bedrooms or customize spaces to fit your needs. The master suite features a full bath with a whirlpool tub and a cozy sitting area, while the second bedroom includes built-ins and access to an enclosed porch. Additional updates include a new roof, new central air and natural gas units, upgraded electrical, and EV charging in the 2-car detached garage with attached shed/barn. Enjoy peaceful mornings on the balcony, afternoons in the garden, and evenings relaxing in your private oasis. This well-maintained home combines timeless colonial charm with modern comfort, making it an ideal retreat.

    Zillow last checked:

    Listing updated:

    Listed by:

    Rob Rosa Team,

    Robert F. Rosa (860)558-2122,

    Berkshire Hathaway NE Prop. 860-515-3100

    Bought with:

    Lauren Rossitto, RES.0828225

    RE/MAX One

    Source: Smart MLS,MLS#: 24116545MLS Logo

    Facts & features

    Interior

    Bedrooms & bathrooms
    • Bedrooms: 2
    • Bathrooms: 2
    • Full bathrooms: 2
    Primary bedroom
    • Level: Upper
    Bedroom
    • Level: Upper
    Dining room
    • Level: Main
    Living room
    • Level: Main
    Heating
    • Forced Air, Natural Gas
    Cooling
    • Ceiling Fan(s), Central Air
    Appliances
    • Included: Oven/Range, Refrigerator, Dishwasher, Washer, Dryer, Gas Water Heater, Water Heater
    • Laundry: Lower Level
    Features
    • Basement: Full,Partially Finished
    • Attic: Finished,Walk-up
    • Has fireplace: No
    Interior area
    • Total structure area: 1,702
    • Total interior livable area: 1,702 sqft
    • Finished area above ground: 1,702

    Property

    Parking
    • Total spaces: 2
    • Parking features: Detached
    • Garage spaces: 2
    Features
    • Patio & porch: Porch
    • Exterior features: Balcony, Rain Gutters, Garden
    Lot
    • Size: 0.47 Acres
    • Features: Few Trees, Cleared, Rolling Slope
    Details
    • Additional structures: Shed(s)
    • Parcel number: 859909
    • Zoning: RA2

    Construction

    Type & style
    • Home type: SingleFamily
    • Architectural style: Colonial
    • Property subtype: Single Family Residence
    Materials
    • Aluminum Siding
    • Foundation: Concrete Perimeter, Masonry
    • Roof: Asphalt
    Condition
    • New construction: No
    • Year built: 1900

    Utilities & green energy

    • Sewer: Public Sewer
    • Water: Public
    • Utilities for property: Cable Available

    Community & neighborhood

    Community
    • Community features: Golf, Lake, Library, Medical Facilities, Near Public Transport, Shopping/Mall
    Location
    • Region: Terryville
    • Subdivision: Terryville

    Price history

    DateEventPrice
    11/20/2025Listing removed$319,900$188/sqft
    Source: Berkshire Hathaway HomeServices New England Properties #24116545 Report a problem
    11/20/2025Pending sale$319,900+6.6%$188/sqft
    Source: Smart MLS #24116545 Report a problem
    11/19/2025Sold$300,000-6.2%$176/sqft
    Source: Smart MLS #24116545 Report a problem
    10/10/2025Contingent$319,900$188/sqft
    Source: Berkshire Hathaway HomeServices New England Properties #24116545 Report a problem
    9/30/2025Price change$319,900-3%$188/sqft
    Source: Smart MLS #24116545 Report a problem
    8/12/2025Listed for sale$329,900+61.8%$194/sqft
    Source: Smart MLS #24116545 Report a problem
    12/10/2021Sold$203,900$120/sqft
    Source: Smart MLS #170418899 Report a problem
    10/8/2021Price change$203,900-5.1%$120/sqft
    Source: Smart MLS #170418899 Report a problem
    8/4/2021Price change$214,900-6.2%$126/sqft
    Source: Smart MLS #170418899 Report a problem
    7/12/2021Listed for sale$229,000+137.3%$135/sqft
    Source: Smart MLS #170418899 Report a problem
    10/31/2016Listing removed$96,500$57/sqft
    Source: Quinn Real Estate #W10172968 Report a problem
    10/1/2016Listed for sale$96,500+135.4%$57/sqft
    Source: Quinn Real Estate #W10172968 Report a problem
    2/22/1994Sold$41,000$24/sqft
    Source: Public Record Report a problem

    Public tax history

    YearProperty taxesTax assessment
    2025$5,318 +2.4%$134,400
    2024$5,193 +2.5%$134,400
    2023$5,067 +3.8%$134,400
    2022$4,881 -7.5%$134,400 +3.5%
    2021$5,277 $129,878
    2020$5,277 $129,878
    2019$5,277 +2.4%$129,878 -5.2%
    2016$5,155 +6.2%$137,032
    2015$4,855 +1.7%$137,032
    2014$4,776 -1.7%$137,032
    2013$4,858 +1.6%$137,032 +0%
    2012$4,782 +0.1%$137,030 -9.7%
    2011$4,778 +2.1%$151,697
    2010$4,680 -28.3%$151,697 -30%
    2009$6,523 $216,710
    2008$6,523 +42.9%$216,710 +42.9%
    2007$4,566 +9.2%$151,700 +49.8%
    2006$4,183 +4.5%$101,280 +1.4%
    2005$4,004 +2.2%$99,920
    2004$3,917 +9.8%$99,920
    2003$3,567 +17.2%$99,920 +4.4%
    1995$3,043 $95,700

    Find assessor info on the county website

    Neighborhood: Terryville

    Nearby schools

    GreatSchools rating
    Get pre-qualified for a loan
    At Zillow Home Loans, we can pre-qualify you in as little as 5 minutes with no impact to your credit score.

    An equal housing lender. NMLS #10287.

    Sell for more on Zillow
    Get a Zillow Showcase℠ listing at no additional cost and you could sell for .
    $309,600
    2% more
    +$6,192
    With Zillow Showcase(estimated)
    $315,792