Located at 42 N Pine Circle one of Belleair’s most prestigious streets, this custom-built 2016 residence showcases breathtaking open water views and timeless craftsmanship. Featuring 4 bedrooms, 3 full baths, and 2 half baths, the home offers an elegant balance of luxury and comfort. The designer chef’s kitchen is equipped with top-of-the-line appliances and opens to spacious living and dining areas—perfect for entertaining. A newly refinished pool and spa overlook the water, creating a serene outdoor retreat overlooking the open views and new seawall 7/2024. Inside, the fresh paint highlights the rich dark wood trim and floors, beautifully contrasted by light-edged travertine throughout. High-end finishes abound, including an iron staircase, custom iron chandeliers, and artful wall sconces, fireplaces, primary bedroom overlooking the intracoastal. The home includes three jacuzzi bath tubs in all of the ensuite bedrooms. The expansive balconies and disappearing sliding doors blur the line between indoor and outdoor living on the huge balconies. An elevator conveniently serves all three levels of the home, including a full under-home garage that accommodates three or more vehicles with ease. This exceptional property combines sophisticated design, modern convenience, and the finest Belleair waterfront living.
Sold for $2,900,000
$2,900,000
42 N PINE CIRCLE, BELLEAIR, FL 33756
4beds
4,158sqft
Single Family Residence
Built in 2016
10,106 Square Feet Lot
$2,855,600 Zestimate®
$697/sqft
$7,931 Estimated rent
Home value
$2,855,600
$2.60M - $3.14M
$7,931/mo
Zestimate® history
Owner options
List your home for rent
$7,931/mo
Rent Zestimate®
Find your next renter with Zillow Rental Manager. Plus, with online applications, you can quickly screen prospective tenants – for free.
$7,931/mo
Rent Zestimate®
Refinance and save
$20,110/mo
Est. payment
Refinancing to a lower rate could help reduce your monthly payments and save thousands over the life of the loan.
$20,110/mo
Est. payment
Explore your selling options
Work with a Zillow partner agent
Leverage their expertise and Zillow's premium Showcase listings to get your home seen by more buyers.
Get startedList with your own agent
Get your home in front of millions of buyers by listing it on Zillow.
Learn how to do itSell it yourself
Take full control of how buyers see your home on Zillow by listing For Sale by Owner (FSBO).
List your homeWhat's special
Zillow last checked:
Listing updated:
Listed by:
Non-Member Agent,
STELLAR NON-MEMBER OFFICE 000-000-0000
Bought with:
Marya Morrison, 3315658
BELLE ISLE REALTY, LLC
Amy Schroth, 3334102
BELLE ISLE REALTY, LLC
Source: Stellar MLS,MLS#: J994246 Originating MLS: Other
Originating MLS: Other
Facts & features
Interior
Bedrooms & bathrooms
- Bedrooms: 4
- Bathrooms: 5
- Full bathrooms: 3
- 1/2 bathrooms: 2
Rooms
- Room types: Media Room
Heating
- Central, Electric
Cooling
- Central Air, Zoned
Appliances
- Included: Dishwasher, Disposal, Dryer, Electric Water Heater, Exhaust Fan, Microwave, Range, Refrigerator, Tankless Water Heater, Washer
- Laundry: Inside, Laundry Room, Upper Level
Features
- Ceiling Fan(s), Central Vacuum, Coffered Ceiling(s), Crown Molding, Dry Bar, Eating Space In Kitchen, Elevator, High Ceilings, Kitchen/Family Room Combo, Open Floorplan, PrimaryBedroom Upstairs, Split Bedroom, Stone Counters, Thermostat, Walk-In Closet(s), Wet Bar
- Flooring: Tile, Travertine, Hardwood
- Windows: Thermal Windows
- Has fireplace: Yes
- Fireplace features: Family Room, Gas, Master Bedroom, Ventless
Interior area
- Total structure area: 7,700
- Total interior livable area: 4,158 sqft
Property
Parking
- Total spaces: 3
- Parking features: Garage Door Opener, Golf Cart Parking, Off Street, Oversized, Under Building
- Attached garage spaces: 3
Features
- Levels: Three Or More
- Stories: 3
- Patio & porch: Covered, Rear Porch
- Exterior features: Balcony
- Has private pool: Yes
- Pool features: Auto Cleaner, Chlorine Free, Heated, In Ground, Lighting, Self Cleaning
- Has spa: Yes
- Spa features: Heated, In Ground
- Has view: Yes
- View description: Water
- Water view: Water
Lot
- Size: 10,106 Square Feet
- Dimensions: 90 x 115
- Features: Flood Insurance Required, FloodZone
Details
- Parcel number: 292915237960000150
- Special conditions: None
Construction
Type & style
- Home type: SingleFamily
- Architectural style: Mediterranean
- Property subtype: Single Family Residence
Materials
- Stucco
- Foundation: Pillar/Post/Pier
- Roof: Tile
Condition
- Completed
- New construction: No
- Year built: 2016
Utilities & green energy
- Sewer: Public Sewer
- Water: Public
- Utilities for property: Cable Available, Electricity Available, Natural Gas Connected, Public, Sewer Available, Sewer Connected, Water Available, Water Connected
Community & HOA
Community
- Pet fee: $0 monthly
- Subdivision: EAGLES NEST POINT
HOA
- Has HOA: No
Location
- Region: Belleair
Financial & listing details
- Price per square foot: $697/sqft
- Tax assessed value: $2,943,277
- Annual tax amount: $22,312
- Date on market: 10/20/2025
- Ownership: Fee Simple
- Total actual rent: 0
- Electric utility on property: Yes
- Road surface type: Concrete
Price history
| Date | Event | Price |
|---|---|---|
| 10/20/2025 | Sold | $2,900,000+138.3%$697/sqft |
Source:  Stellar MLS #J994246 Report a problem Stellar MLS #J994246 Report a problem | ||
| 6/1/2005 | Sold | $1,217,000$293/sqft |
Source: Public Record Report a problem | ||
Public tax history
| Year | Property taxes | Tax assessment |
|---|---|---|
| 2025 | $23,344 +4.6% | $1,189,601 +2.9% |
| 2024 | $22,312 +3.9% | $1,156,075 +3% |
| 2023 | $21,480 +3.5% | $1,122,403 +4% |
| 2022 | $20,750 -1.1% | $1,079,694 +3% |
| 2021 | $20,988 +0.2% | $1,048,247 +1.4% |
| 2020 | $20,950 +1.6% | $1,033,774 +2.3% |
| 2019 | $20,626 | $1,010,532 +1.9% |
| 2018 | $20,626 +1.2% | $991,690 +2.1% |
| 2017 | $20,377 +210.2% | $971,293 +179.8% |
| 2016 | $6,569 -1.4% | $347,152 +0.7% |
| 2015 | $6,662 -32.6% | $344,739 -29.6% |
| 2014 | $9,883 +0.1% | $489,719 +1.5% |
| 2013 | $9,874 +2.2% | $482,482 +1.7% |
| 2012 | $9,658 | $474,417 -20.7% |
| 2011 | -- | $598,477 -2.8% |
| 2010 | -- | $615,449 -10.9% |
| 2009 | -- | $690,564 +0.1% |
| 2008 | $13,122 | $689,874 -35.1% |
| 2007 | -- | $1,062,800 +9.9% |
| 2005 | -- | $967,500 +30.5% |
| 2004 | $7,966 +1.5% | $741,400 +14.9% |
| 2003 | $7,850 +2.5% | $645,400 +13.2% |
| 2002 | $7,659 | $570,100 +30.9% |
| 2001 | $7,659 +4.7% | $435,600 +4.8% |
| 2000 | $7,317 | $415,700 |
Find assessor info on the county website
Neighborhood: 33756
Nearby homes
- $3,045,0004 bd4 ba4.9k sqft44 N Pine Cir, Belleair, FL 33756Off Market
- $2,433,300-- bd3 ba3.4k sqft46 N Pine Cir, Belleair, FL 33756Off Market
- $1,351,5003 bd3 ba4.4k sqft46 N Pine Cir, Clearwater, FL 33756Off Market
- $1,718,0004 bd3 ba2.2k sqft41 N Pine Cir, Belleair, FL 33756Off Market
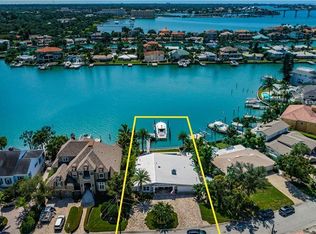
- $1,435,6003 bd2 ba1.8k sqft43 N Pine Cir, Belleair, FL 33756Off Market
- $2,944,7004 bd5 ba4.5k sqft39 N Pine Cir, Belleair, FL 33756Off Market
- $3,016,4004 bd4 ba4.5k sqft36 N Pine Cir, Belleair, FL 33756Off Market
- $1,671,7003 bd3 ba2.4k sqft48 N Pine Cir, Belleair, FL 33756Off Market
Nearby schools
GreatSchools rating
- 7/10Mildred Helms Elementary SchoolGrades: PK-5Distance: 1.9 mi
- 4/10Largo Middle SchoolGrades: 6-8Distance: 2.8 mi
- 6/10Largo High SchoolGrades: PK,9-12Distance: 2.4 mi
Get a cash offer in 3 minutes
Find out how much your home could sell for in as little as 3 minutes with a no-obligation cash offer.
Estimated market value
$2,855,600
Get a cash offer in 3 minutes
Find out how much your home could sell for in as little as 3 minutes with a no-obligation cash offer.
Estimated market value
$2,855,600
- Florida
- Pinellas County
- Belleair
- 33756
- 42 N PINE CIRCLE
Nearby cities
Nearby zip codes
Other Belleair Topics
