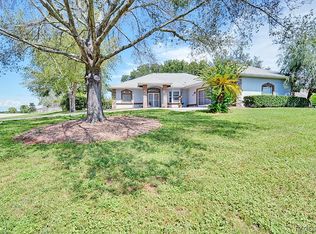
Ask how you can potentially qualify for a FIXED INTEREST RATE of 4.99%. NEW BUILD HOME featuring a HUGE BUTLER'S PANTRY! Bring your belongings as this home is ready for you NOW! This stunner is placed on a large 1 acre lot in the highly sought after Clearview Estates backing up to the 3 mile white fenced horse trail. This Craftsman 3 bedroom (all with walk-in closets) plus versatile den/office/4th bedroom has an over 600sqft oversized 2 car garage is laid out perfectly over 1 story with high ceilings. Entering the home you are greeted with the highly sought after open floor plan of a large living room (with tray ceiling), dining room, and kitchen. The chef's kitchen features a cooktop with hood, built-in convection oven and microwave, soft close real wood white shaker cabinets, quartz countertops, large island with breakfast bar seating, subway tile backsplash, under cabinet lighting, and the rare but AMAZING OVERSIZED BUTLERS PANTRY with sink and space for wine fridge. The home also has a split floor plan with the master retreat featuring a tray ceiling, 2 spacious walk in closets, enormous his/her vanities that wrap around the entire bathroom that will keep her stuff away from your vanity, plus a frameless shower. The second bedroom acts as a 2nd primary bedroom with its own private bathroom and walk-in closet located on the other side of the home. This home has many upgrades including 8 foot doors, luxury vinyl flooring in all common areas, subway tile backsplash, BUTLERS PANTRY with pocket doors, detailed large baseboards, quartz countertops, tray ceilings, frameless shower enclosure, sprinkler system and just too many more to list. This can also make a great multi-generational home. Tons of covered outdoor space long covered back porch making an entertainer dream overlooking a potential pool in your large backyard (see video for potential private pool or contact us for video link). The community has over 3 miles of beautiful white fenced trails and even has a stable to potentially board your horse. This is one of Spire Homes newest and already hottest models! Come see why everyone is choosing to live in this hilly peaceful neighborhood on acreage with very very low HOA fees.
Sold for $540,000
Zillow last checked:
Listing updated:
Bought with:
Joshua Neitz, 3231407
NEXTHOME GULF COAST
Source: Stellar MLS,MLS#: U8231758 Originating MLS: Pinellas Suncoast
Originating MLS: Pinellas Suncoast
Price history
| Date | Event | Price |
|---|---|---|
| 10/22/2024 | Sold | $540,000+0.9%$207/sqft |
Source:  Stellar MLS #U8231758 Report a problem Stellar MLS #U8231758 Report a problem | ||
| 9/12/2024 | Pending sale | $535,000$205/sqft |
Source: Stellar MLS #U8231758 Report a problem | ||
| 7/19/2024 | Price change | $535,000-2.7%$205/sqft |
Source: Stellar MLS #U8231758 Report a problem | ||
| 3/6/2024 | Listed for sale | $550,000+1045.8%$211/sqft |
Source: Stellar MLS #U8231758 Report a problem | ||
| 8/15/2023 | Sold | $48,000-19.9%$18/sqft |
Source:  Realtors Association of Citrus County #820809 Report a problem Realtors Association of Citrus County #820809 Report a problem | ||
| 6/15/2023 | Pending sale | $59,900$23/sqft |
Source: Realtors Association of Citrus County #820809 Report a problem | ||
| 1/25/2023 | Listed for sale | $59,900$23/sqft |
Source: Realtors Association of Citrus County #820809 Report a problem | ||
Nearby homes
- $529,0003 bd3 ba2.8k sqft58 N Spend A Buck Dr, Inverness, FL 34453Off Market
- $485,1003 bd3 ba2.2k sqft30 N Spend A Buck Dr, Inverness, FL 34453Off Market
- $639,5004 bd4 ba3.1k sqft72 N Spend A Buck Dr, Inverness, FL 34453Off Market

- $399,0003 bd3 ba2k sqft941 E Crown Of Roses Loop, Inverness, FL 34453Sold
Get a cash offer in 3 minutes
Find out how much your home could sell for in as little as 3 minutes with a no-obligation cash offer.
Estimated market value
$557,600
