Skip main navigation
For sale
  • Price cut: $10K (6/4)
    $314,900

    42 Navajo Trl, Fort Mitchell, AL 36856

    4beds
    2,618sqft
    : 
    Loading
    Get pre-qualified
    Single Family Residence
    Built in 2009
    0.34 Acres Lot
    $-- Zestimate®
    $120/sqft
    $-- HOA

    What's special

    Two additional bedroomsCozy fireplaceFormal dining roomSoaking tubAmple cabinet spaceWalk-in closetSpacious two-story home
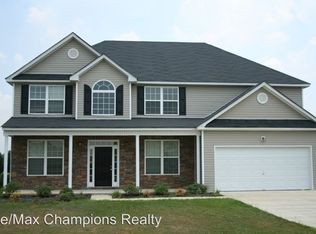
    Welcome to The Villages at Westgate! This spacious two-story home offers 2,668 square feet, 4 bedrooms, and 3 full baths in one of Fort Mitchell's sought-after communities featuring a neighborhood pool and playground. The main level includes a versatile office or playroom, a formal dining room, and a guest bedroom with a full bath—perfect for visitors or multi-generational living. The inviting living room features a cozy fireplace and opens seamlessly to the kitchen, creating an ideal space for everyday living and entertaining. The kitchen offers stainless steel appliances, ample cabinet space, and a walk-in pantry. Real hardwood flooring enhances the foyer and dining room, while updated LVP flooring flows throughout the kitchen and living room. Upstairs, you'll find a spacious primary suite complete with a sitting area, walk-in closet, and an ensuite bath featuring separate vanities, a soaking tub, and a separate shower. Two additional bedrooms, a full bath, and a versatile bonus space provide plenty of room for work, play, or relaxation. All bedrooms feature brand-new carpet. Outside, enjoy a large, fully privacy-fenced backyard with plenty of space for children, pets, gardening, or outdoor entertaining. Conveniently located near shopping, dining, and easy access to Fort Benning, this home offers the perfect combination of space, comfort, and community amenities.
    6 days
    |
    141
    |
    11
    |

    Likely to sell faster than

    Zillow last checked:

    Listing updated:

    Listed by:

    Amanda Hester 229-376-2352,

    Keller Williams Realty River Cities

    Source: CBORGA,MLS#: 232734MLS Logo

    Loading...

      Facts & features

      Interior

      Bedrooms & bathrooms
      • Bedrooms: 4
      • Bathrooms: 3
      • Full bathrooms: 3
      Rooms
      • Room types: Bonus Room, Den, Living Room, Dining Room
      Primary bathroom
      • Features: Double Vanity
      Dining room
      • Features: Separate
      Kitchen
      • Features: Pantry, View Family Room
      Heating
      • Electric, Forced Air
      Cooling
      • Ceiling Fan(s), Central Electric
      Appliances
      • Included: Dishwasher, Electric Range, Microwave, Self Cleaning Oven
      • Laundry: Laundry Room, Upper Level
      Features
      • Walk-In Closet(s), Double Vanity, Entrance Foyer, Tray Ceiling(s)
      • Has fireplace: Yes
      • Fireplace features: Family Room
      Interior area
      • Total structure area: 2,618
      • Total interior livable area: 2,618 sqft

      Property

      Parking
      • Total spaces: 2
      • Parking features: Attached, Driveway, 2-Garage, Level Driveway
      • Attached garage spaces: 2
      • Has uncovered spaces: Yes
      Features
      • Levels: Two,Two Story Foyer
      • Patio & porch: Patio
      • Pool features: Community
      • Fencing: Fenced
      Lot
      • Size: 0.34 Acres
      • Features: Level, Private Backyard
      Details
      • Parcel number: 571706230000001
      • Special conditions: Standard

      Construction

      Type & style
      • Home type: SingleFamily
      • Architectural style: Traditional
      • Property subtype: Single Family Residence
      Materials
      • Stone, Vinyl Siding
      • Foundation: Slab/No
      Condition
      • New construction: No
      • Year built: 2009

      Utilities & green energy

      • Sewer: Septic Tank
      • Water: Public
      Green energy
      • Energy efficient items: None

      Community & HOA

      Community
      • Features: Cable TV, Clubhouse, Street Lights
      • Security: Smoke Detector(s), None
      • Subdivision: Villages At Westgate
      HOA
      • Has HOA: Yes
      Location
      • Region: Fort Mitchell

      Financial & listing details

      • Price per square foot: $120/sqft
      • Tax assessed value: $286,700
      • Annual tax amount: $982
      • Date on market: 7/1/2026

        Estimated market value

        Not available

        Estimated sales range

        Not available

        Not available

        Price history

        DateEventPrice
        6/4/2026Price change$314,900-3.1%$120/sqft
        Source: East Alabama BOR #E103953 Report a problem
        5/24/2026Listed for sale$324,900+13.6%$124/sqft
        Source: CBORGA #232025 Report a problem
        10/9/2022Sold$286,000+2.2%$109/sqft
        Source: East Alabama BOR #E90787 Report a problem
        8/20/2022Pending sale$279,900$107/sqft
        Source: CBORGA #194609 Report a problem
        8/19/2022Contingent$279,900$107/sqft
        Source: East Alabama BOR #90787 Report a problem
        7/21/2022Price change$279,900-1.8%$107/sqft
        Source: CBORGA #193018 Report a problem
        5/31/2022Listed for sale$285,000$109/sqft
        Source: CBORGA #193018 Report a problem

        Public tax history

        YearProperty taxesTax assessment
        2025$982 +6.6%$28,680 +6.2%
        2024$922 +3%$27,000 +2.8%
        2023$895 -45.7%$26,260 -42.7%
        2022$1,650 +13%$45,840 +13%
        2021$1,461 +15.3%$40,580 +15.3%
        2019$1,267 -1.9%$35,200 -1.9%
        2017$1,292 -4.6%$35,900 -0.9%
        2016$1,355 $36,240 +0.9%
        2015$1,355 +6.5%$35,926 +1.7%
        2014$1,272 +109.7%$35,332
        2011$607 -5.3%--
        2010$640 --

        Find assessor info on the county website

        Monthly payment

        Est. payment

        Payment breakdown

        Explore the cost of this home by adjusting the details. Changes won't be saved.
        All calculations are estimates and provided by Zillow, Inc. for informational purposes only. Actual amounts may vary.
        HOA fees may include property taxes on listings classified as Co-Ops. Contact the listing agent and/or owner for fee details.
        Mortgage interest rates are dependent on a number of factors, including credit score, down payment, and repayment length. Interest rate data provided by Zillow Group Marketplace, Inc. as of 1/1/1970 from various mortgage lenders with which we have lead or other similar arrangements; the Estimated Payment is an average of those rates.
        See how much you could borrow to make a competitive offer.

        Climate risks

        Neighborhood: 36856

        Getting around

        8 / 100
        Car-Dependent
        29 / 100
        Somewhat Bikeable

        Nearby schools

        GreatSchools rating

        A local agent can set up tours, give advice and negotiate with sellers.

        A local lender can help you make sure your offer is ready when you are.

        Browse local experts

        Similar homes

        Skip to the end of the carouselSkip to the beginning of the carousel